
Sold
8 Van Cott Place North Bellmore, NY 11710
$1,649,000
Listed at $1,649,000. Closed August 24, 2026.
Listing courtesy of Linda Donnelly Birdsall CBR RSPS, Daniel Gale Sothebys Intl Rlty MLS #KEY971148
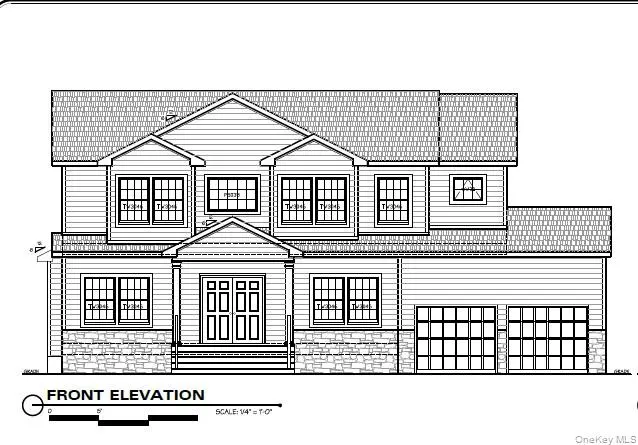
Only the front exterior photograph is shown on closed sales, in keeping with OneKey MLS rules.
- 5Bedrooms
- 4Bathrooms
- 3,284Square feet
- $502Per square foot
- 2026Year built
About this home
Welcome to this exceptional newly completed construction in Bellmore! Nestled in a private cul-de-sac, this meticulously designed 5-bedroom, 4-bath home is ready for its new owners and offers the perfect blend of luxury, comfort and modern craftsmanship. Thoughtfully curated for the discerning homeowner, every detail has been carefully considered, from the elegant finishes and spacious living areas to the seamless flow designed for both everyday living and entertaining. The Main Level greets you with an impressive double-height foyer and 9' ceilings. The Chef's kitchen anchored by a stunning center island with a premium quartz countertop features professional-grade appliances including two ovens and a beverage cooler. Enjoy the convenience of an adjacent dining room showcasing a custom-crafted coffered ceiling and just steps away from the kitchen. Embrace comfort by the warmth of the stone-surround gas linear fireplace in the great room, adding an inviting ambiance to the entire living space. A private bedroom or functional office and full bathroom provides flexibility for guests. The Second Level features your primary suite—a true sanctuary offering a generous custom walk-in closet and a spa-inspired bathroom with heated floors, double sink vanity, and water closet with an integrated bidet toilet. Three additional bedrooms, a full-sized laundry room with custom cabinetry and an oversized linen closet complete this level. Floor-to-ceiling tile elevates every bathroom throughout the home. The fully-finished Lower Level features 8' ceilings, wide plank ceramic tile, a full bathroom with shower and linen closet, storage closets and direct access to the rear yard. Premium Features throughout: 5" White Oak hardwood floors, expertly crafted millwork, chandelier lift in foyer, Andersen 400 windows, central vac on all levels, spray-foam insulation throughout house, tankless Navien boiler, energy-efficient ERV system, irrigation system, 2-car garage, oversized driveway, large pavered rear patio. All this on a pool-sized property. Conveniently situated near the LIRR, shopping, and dining.
Description supplied by the listing broker.
Features
- First Floor Bedroom
- First Floor Full Bath
- Bidet
- Central Vacuum
- Chandelier
- Chefs Kitchen
- Double Vanity
- Eat-in Kitchen
- ENERGY STAR Qualified Door(s)
- Entrance Foyer
- Formal Dining
- High Ceilings
- Kitchen Island
- Natural Woodwork
Property details
Interior
- Attic
- Full
- Fireplace
- Yes
- Fireplaces
- 1
- Appliances
- Convection Oven, Cooktop, Dishwasher, Dryer, ENERGY STAR Qualified Appliances, Gas Cooktop, Gas Range, Microwave, Refrigerator, Stainless Steel Appliance(s), Tankless Water Heater, Washer
Systems and utilities
- Heating
- Forced Air, Natural Gas, Radiant Floor
- Heating zones
- 3
- Cooling
- Central Air, Ductless
- Utilities
- Electricity Connected, Natural Gas Connected, Sewer Connected, Water Connected
- Water
- Public
Exterior and lot
- Construction
- Blown-In Insulation, Energy Star, Frame
- Architectural style
- Colonial
- Condition
- New Construction, Under Construction
- Parking
- Driveway, Garage, Oversized
- Fencing
- Fenced
Tax and legal
- Parcel number
- 2089-56-L-00-0014-0
- Tax lot
- 14
- Tax block
- L
- Tax section
- 56
- Listing agreement
- Exclusive Right To Sell
Property details supplied by the listing broker through OneKey MLS, as of August 25, 2026. Fields not shown were not supplied and should not be read as absent from the property.
This listing
- August 24, 2026 Sold for $1,649,000
- August 24, 2026 Changed to Closed from Pending
Location
8 Van Cott Place, North Bellmore, NY 11710
Nearby recent sales
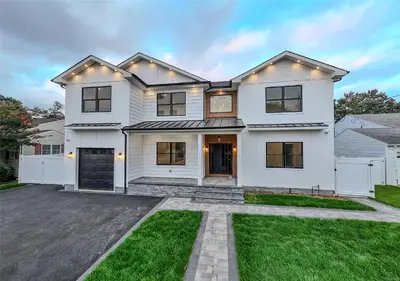 0.4 mi
$1,785,000
1679 Queen StreetNorth Bellmore
5 Beds · 5.5 Baths · 6,600 Sq.Ft.
0.4 mi
$1,785,000
1679 Queen StreetNorth Bellmore
5 Beds · 5.5 Baths · 6,600 Sq.Ft.
Listing courtesy of George Shalamberidze, RPB Realty
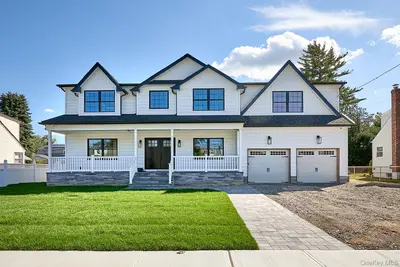 0.5 mi
$1,850,000
1529 Fenimore StreetNorth Bellmore
5 Beds · 3.5 Baths · 4,000 Sq.Ft.
0.5 mi
$1,850,000
1529 Fenimore StreetNorth Bellmore
5 Beds · 3.5 Baths · 4,000 Sq.Ft.
Listing courtesy of Debra Cosenza, HomeSmart Premier Living Rlty
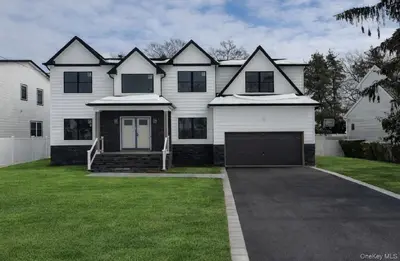 0.6 mi
$1,800,000
1781 Cornelius AvenueWantagh
5 Beds · 3.5 Baths · 3,650 Sq.Ft.
0.6 mi
$1,800,000
1781 Cornelius AvenueWantagh
5 Beds · 3.5 Baths · 3,650 Sq.Ft.
Listing courtesy of Jonathan M. Miller, NYONLINEREALTY.COM
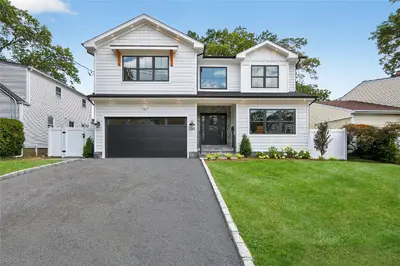 0.7 mi
$1,639,000
1585 Dewey AvenueBellmore
5 Beds · 4.5 Baths · 3,300 Sq.Ft.
0.7 mi
$1,639,000
1585 Dewey AvenueBellmore
5 Beds · 4.5 Baths · 3,300 Sq.Ft.
Listing courtesy of Nancy A. Jarvis CBR, Daniel Gale Sothebys Intl Rlty
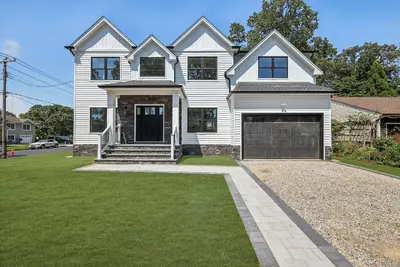 0.7 mi
$1,630,000
2239 Henry StreetNorth Bellmore
5 Beds · 3 Baths · 3,300 Sq.Ft.
0.7 mi
$1,630,000
2239 Henry StreetNorth Bellmore
5 Beds · 3 Baths · 3,300 Sq.Ft.
Listing courtesy of Timothy J. Flanagan, RE/MAX Reliance
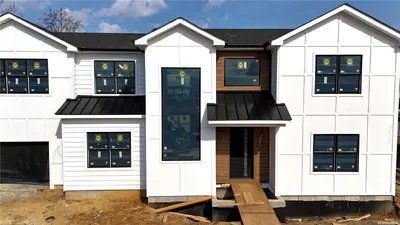 1.0 mi
$1,700,000
2585 Saw Mill RoadNorth Bellmore
5 Beds · 5 Baths
1.0 mi
$1,700,000
2585 Saw Mill RoadNorth Bellmore
5 Beds · 5 Baths
Listing courtesy of George Shalamberidze, RPB Realty