
Sold
51 Michigan Avenue Massapequa, NY 11758
$1,550,000
Listed at $1,550,000. Closed August 25, 2026.
Listing courtesy of Lynda M. Leone GRI CBR, BH&G R E Realty Connect MLS #KEY1003151
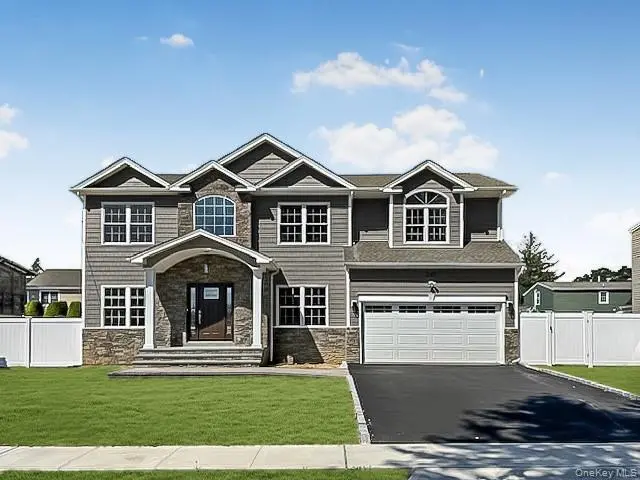
Only the front exterior photograph is shown on closed sales, in keeping with OneKey MLS rules.
- 5Bedrooms
- 3Bathrooms
- 3,400Square feet
- $456Per square foot
- 2026Year built
About this home
Step into modern luxury in this NEW Home on an 8,000 square foot lot. You will be filled with warmth and comfort as you enter the open concept living space, a perfect space for creating lasting memories. The first Floor has 9-foot ceilings and is adorned with gleaming hardwood floors and decorative molding throughout. Light up the gas fireplace in your spacious great room and enjoy the warmth and comfort in your own home. Custom Bookshelves are an added accent to this room, along with an ornamental fireplace mantel. The chef's kitchen features professional-grade appliances, stone countertops and backsplash, and a 7-foot center island. The formal dining room has coffered ceilings and a decorative accent wall. There is a bonus room that can be used as a guest bedroom, which is adjacent to a full bathroom. If you work from home, it can conveniently become an office or a playroom if needed. You can create this space to suit your lifestyle needs. Located on the second floor, the serene primary en-suite serves as a private retreat. The beautifully detailed bathroom features a deep soaking tub and a spacious, glass-enclosed shower, complemented by an expansive closet. The three additional bedrooms are all spacious in size. The main bathroom includes a double vanity, tub, and a large closet for storing your linens and sundries. Other features include Pella Windows, a Stone and Vinyl exterior, 2-zone Gas Heating and Central Air, a Paver Walkway, an Outside Cellar Entrance, and a 2-car attached garage with ample parking. Don't wait...CALL TODAY. All photos are a representation of this experienced builder's workmanship. This home is waiting for you!
Description supplied by the listing broker.
Features
- First Floor Bedroom
- First Floor Full Bath
- Chefs Kitchen
- Crown Molding
- Eat-in Kitchen
- Formal Dining
- High Ceilings
- Open Floorplan
- Primary Bathroom
- Recessed Lighting
- Soaking Tub
- Stone Counters
- Walk-In Closet(s)
Property details
Interior
- Attic
- Full,Pull Stairs
- Kitchens
- 1
- Flooring
- Hardwood
- Fireplace
- Yes
- Appliances
- Dishwasher, Dryer, Gas Cooktop, Microwave, Refrigerator, Stainless Steel Appliance(s), Washer
Systems and utilities
- Heating
- Natural Gas
- Heating zones
- 2
- Cooling
- Central Air, ENERGY STAR Qualified Equipment
- Utilities
- Electricity Connected, Natural Gas Connected, Sewer Connected
- Water
- Public
Exterior and lot
- Construction
- Stone, Vinyl Siding
- Architectural style
- Colonial
- Condition
- New Construction
- Parking
- Driveway, Garage
Tax and legal
- Parcel number
- 2489-52-260-00-2108-0
- Listing agreement
- Exclusive Right To Sell
Property details supplied by the listing broker through OneKey MLS, as of August 25, 2026. Fields not shown were not supplied and should not be read as absent from the property.
This listing
- August 25, 2026 Sold for $1,550,000
- August 25, 2026 Changed to Closed from Pending
Location
51 Michigan Avenue, Massapequa, NY 11758
Nearby recent sales
 0.6 mi
$1,750,000
4051 Chestnut StreetSeaford
5 Beds · 3.5 Baths · 4,341 Sq.Ft.
0.6 mi
$1,750,000
4051 Chestnut StreetSeaford
5 Beds · 3.5 Baths · 4,341 Sq.Ft.
Listing courtesy of Dev R. Dhamija, Bird & Swing LLC
 1.2 mi
$1,825,000
3637 John StreetWantagh
4 Beds · 4 Baths · 4,002 Sq.Ft.
1.2 mi
$1,825,000
3637 John StreetWantagh
4 Beds · 4 Baths · 4,002 Sq.Ft.
Listing courtesy of Kunal Sewani, Signature Premier Properties
 1.2 mi
$1,950,000
1555 Henry RoadWantagh
5 Beds · 5.5 Baths · 4,100 Sq.Ft.
1.2 mi
$1,950,000
1555 Henry RoadWantagh
5 Beds · 5.5 Baths · 4,100 Sq.Ft.
Listing courtesy of Jay Weinraub, No Nonsense Real Estate Inc
 1.2 mi
$1,700,000
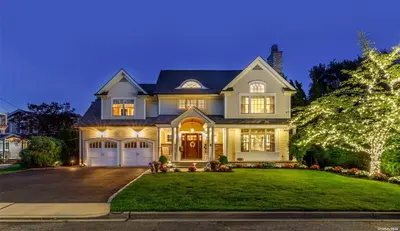
1531 Henry RoadWantagh
5 Beds · 5 Baths · 4,765 Sq.Ft.
1.2 mi
$1,700,000
1531 Henry RoadWantagh
5 Beds · 5 Baths · 4,765 Sq.Ft.
Listing courtesy of Dan Adams, Miller Realty Group
 1.2 mi
$1,585,000
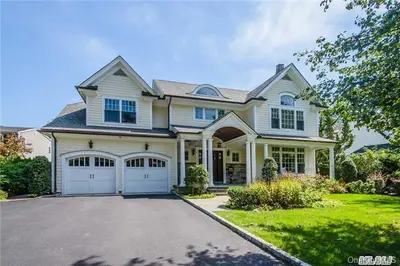
1531 Henry RoadWantagh
5 Beds · 5 Baths · 4,765 Sq.Ft.
1.2 mi
$1,585,000
1531 Henry RoadWantagh
5 Beds · 5 Baths · 4,765 Sq.Ft.
Listing courtesy of Linda M. Hill, RE/MAX Central Properties
 1.3 mi
$1,800,000
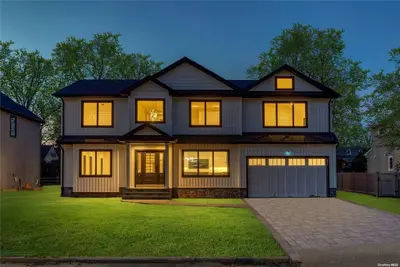
3679 Woodbine AvenueWantagh
5 Beds · 3 Baths
1.3 mi
$1,800,000
3679 Woodbine AvenueWantagh
5 Beds · 3 Baths
Listing courtesy of Seth B. Levy, Signature Premier Properties