
For Sale
5 Carol Lane Upper Brookville, NY 11545
$3,999,000
Listed August 31, 2026, 8 days ago
Listing courtesy of Stuart G. Caspi, Douglas Elliman Real Estate MLS #KEY1045340
- 6Bedrooms
- 8Bathrooms
- 7,402Square feet
- $540Per square foot
- 1981Year built
About this home
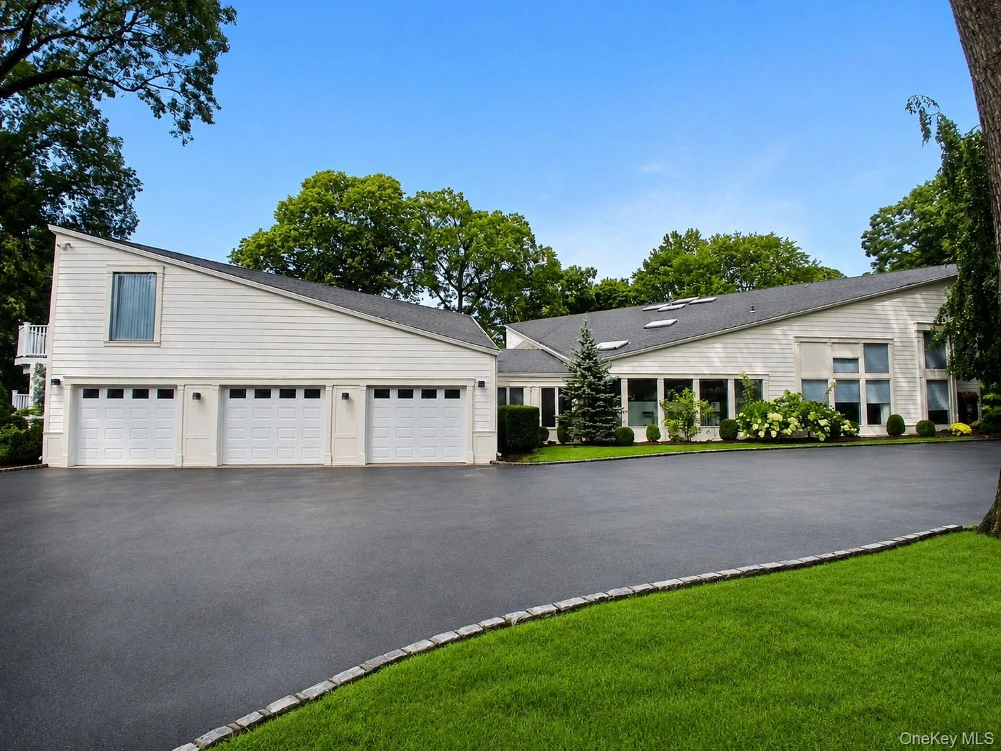
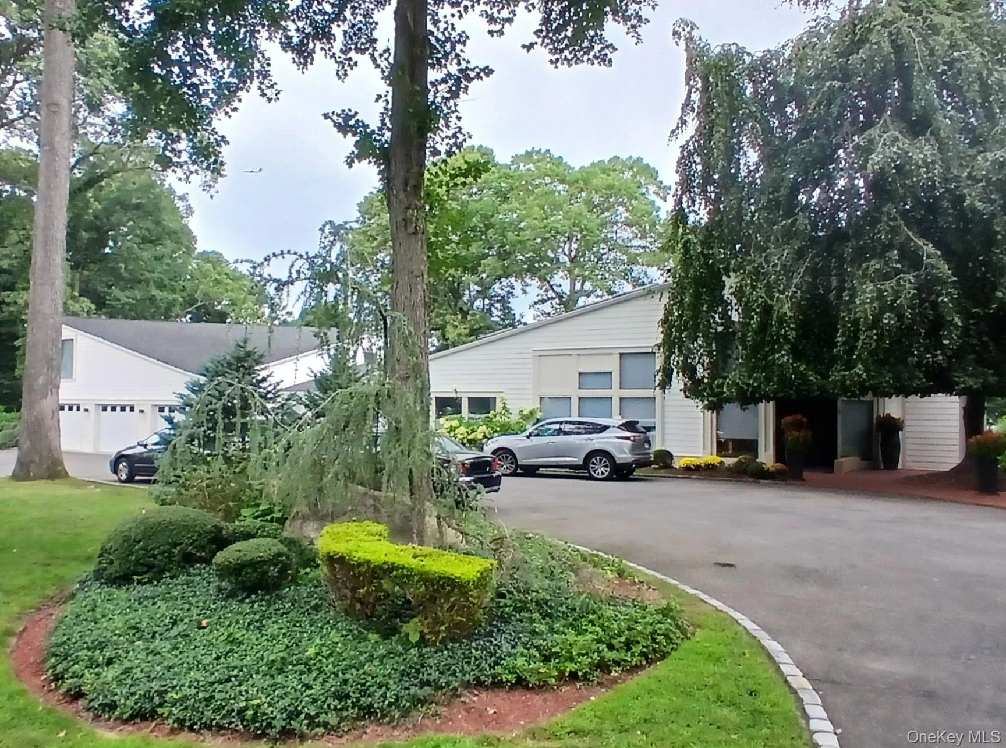
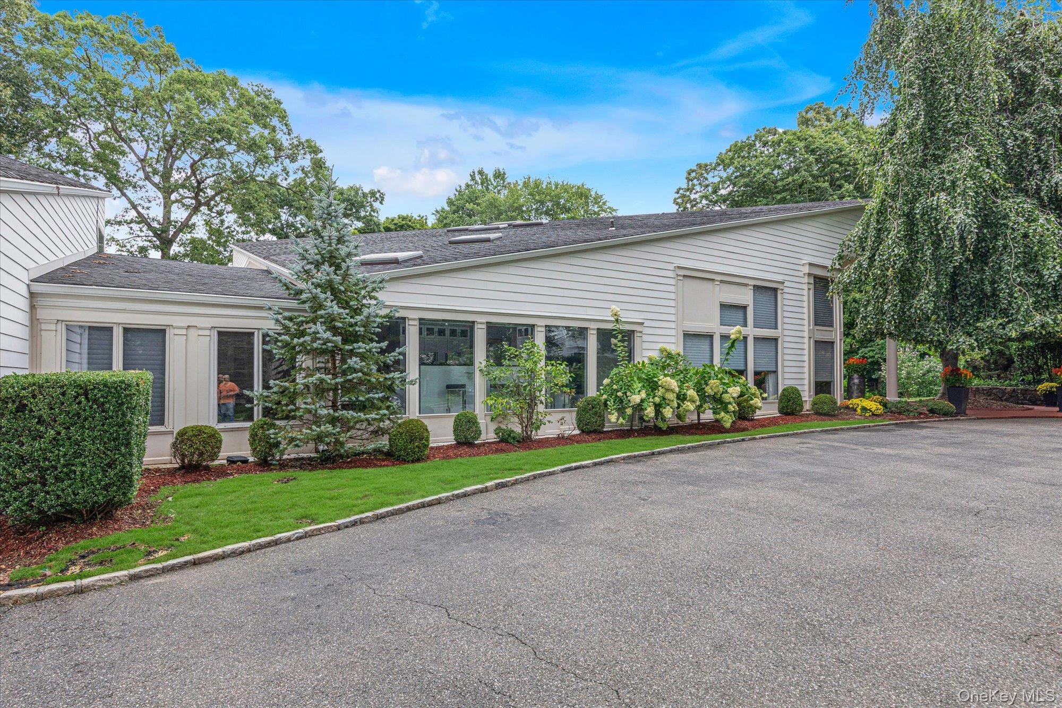
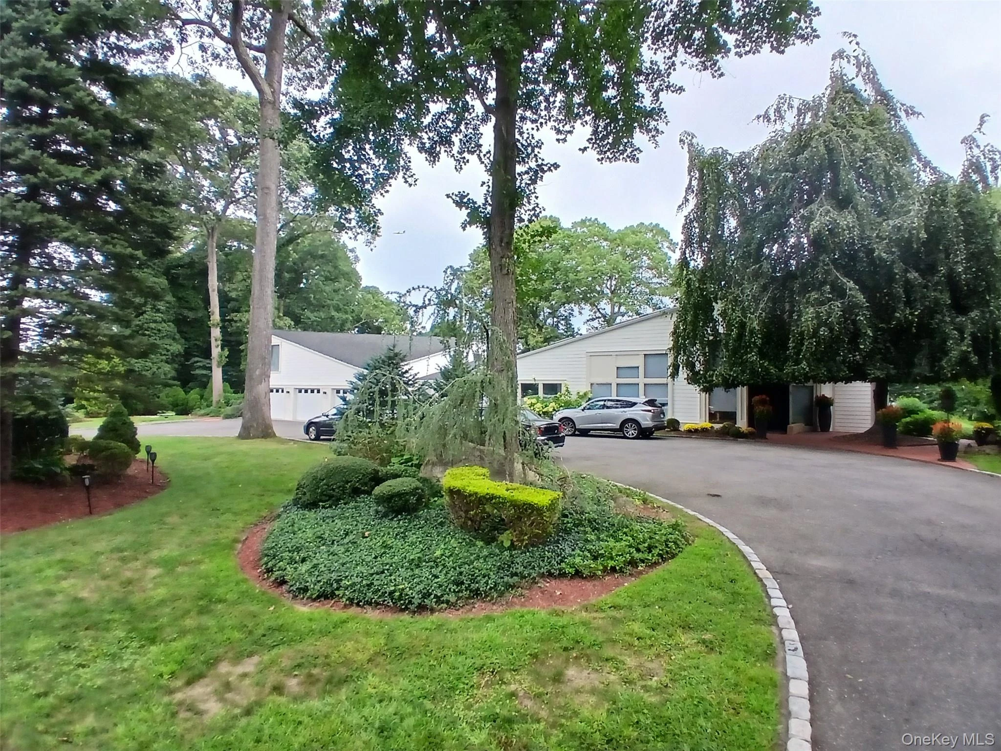
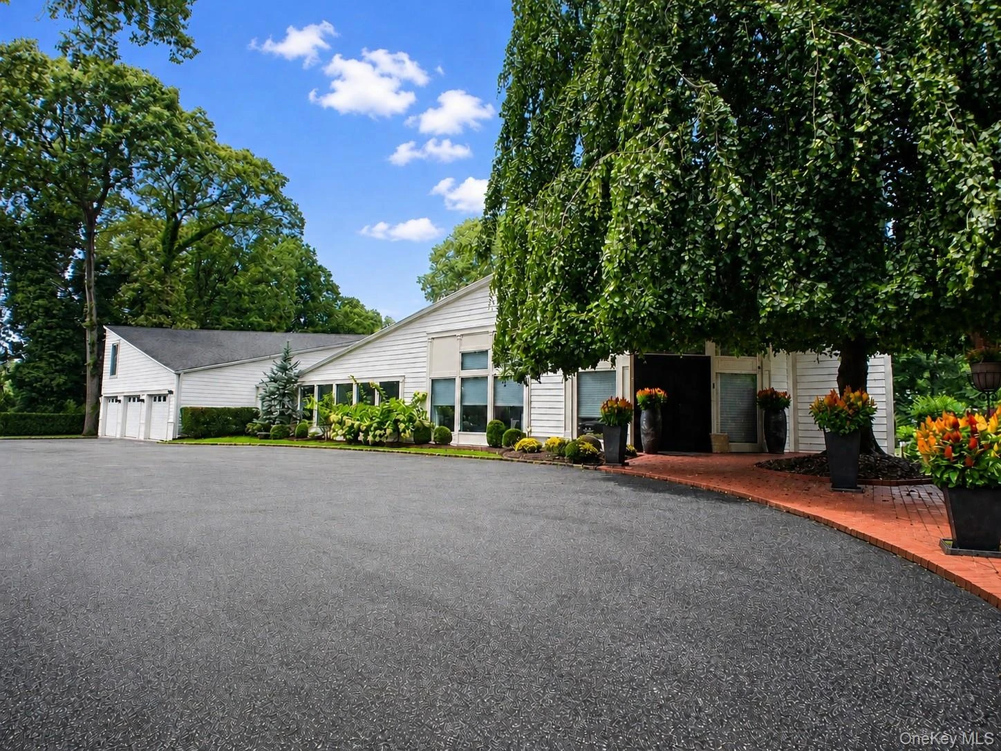
Elegance redefined. This fully gated extraordinary Upper Brookville estate seamlessly blends mid-century modern design with contemporary sophistication, set on two lush, gated acres. Soaring 30-foot ceilings, dramatic windows, rich wood architectural elements, clean lines, and sculptural details create a striking sense of tranquility. Palatial in scale yet thoughtfully designed for comfortable living and entertaining, this residence offers remarkable versatility with resort-style amenities. A true architectural masterpiece where Zen-inspired design meets glamour and beauty, creating a luxurious lifestyle. The expansive great room features floor-to-ceiling windows, warm wood accents, and a dramatic stone fireplace soaring through the space, evoking a sense of Western grandeur. Bold color and modern materials add a sophisticated edge, balancing timeless mid-century character with contemporary elegance. The over 1,000-square-foot first-floor primary suite is exquisitely designed and decorated as a private retreat. The expansive floor plan offers six bedrooms, seven full baths, and two half baths, along with multiple separate guest suites with private entrances. One additional space can easily be converted to a private music studio or creative space, providing exceptional flexibility for a variety of living arrangements. Over $500,000 in recent renovations and improvements include the renovated kitchen and bathrooms, upgraded flooring, and enhancements to the outdoor pool and pool deck. Additional amenities include a private tennis court (TLC), multiple heating and air-conditioning zones, luxury window coverings, a full pool cabana with bath, and a three-car garage.
Description supplied by the listing broker.
Features
- First Floor Bedroom
- First Floor Full Bath
- Beamed Ceilings
- Breakfast Bar
- Cathedral Ceiling(s)
- Chefs Kitchen
- Double Vanity
- Eat-in Kitchen
- Entrance Foyer
- Formal Dining
- Granite Counters
- His and Hers Closets
- In-Law Floorplan
- Kitchen Island
Property details
Interior
- Kitchens
- 1
- Fireplace
- Yes
- Fireplaces
- 3
- Appliances
- Convection Oven, Cooktop, Dishwasher, Dryer, Electric Range, Freezer, Microwave, Refrigerator, Stainless Steel Appliance(s), Washer, Oil Water Heater, Wine Refrigerator
Systems and utilities
- Heating
- Baseboard, Oil
- Cooling
- Central Air
- Utilities
- Cable Connected, Electricity Connected, Trash Collection Public, Water Connected
- Water
- Public
Exterior and lot
- Construction
- Frame, Vinyl Siding
- Architectural style
- Mid-Century Modern, Post Modern
- Parking
- Attached, Driveway, Garage, Garage Door Opener
- Private pool
- Yes
- Pool
- In Ground, Outdoor Pool
- Patio and porch
- Covered, Deck, Patio, Wrap Around
- View
- Trees/Woods
- Lot features
- Back Yard, Cleared, Cul-De-Sac, Front Yard, Landscaped, Private, Secluded, Sprinklers In Front, Sprinklers In Rear
Tax and legal
- Parcel number
- 2427-18-A-00-0980-0
- Listing agreement
- Exclusive Right To Sell
Property details supplied by the listing broker through OneKey MLS, as of September 20, 2026. Fields not shown were not supplied and should not be read as absent from the property.
This listing
- September 1, 2026 Changed to Active from Coming Soon
- August 31, 2026 Listed at $3,999,000
Location
5 Carol Lane, Upper Brookville, NY 11545
Nearby homes for sale
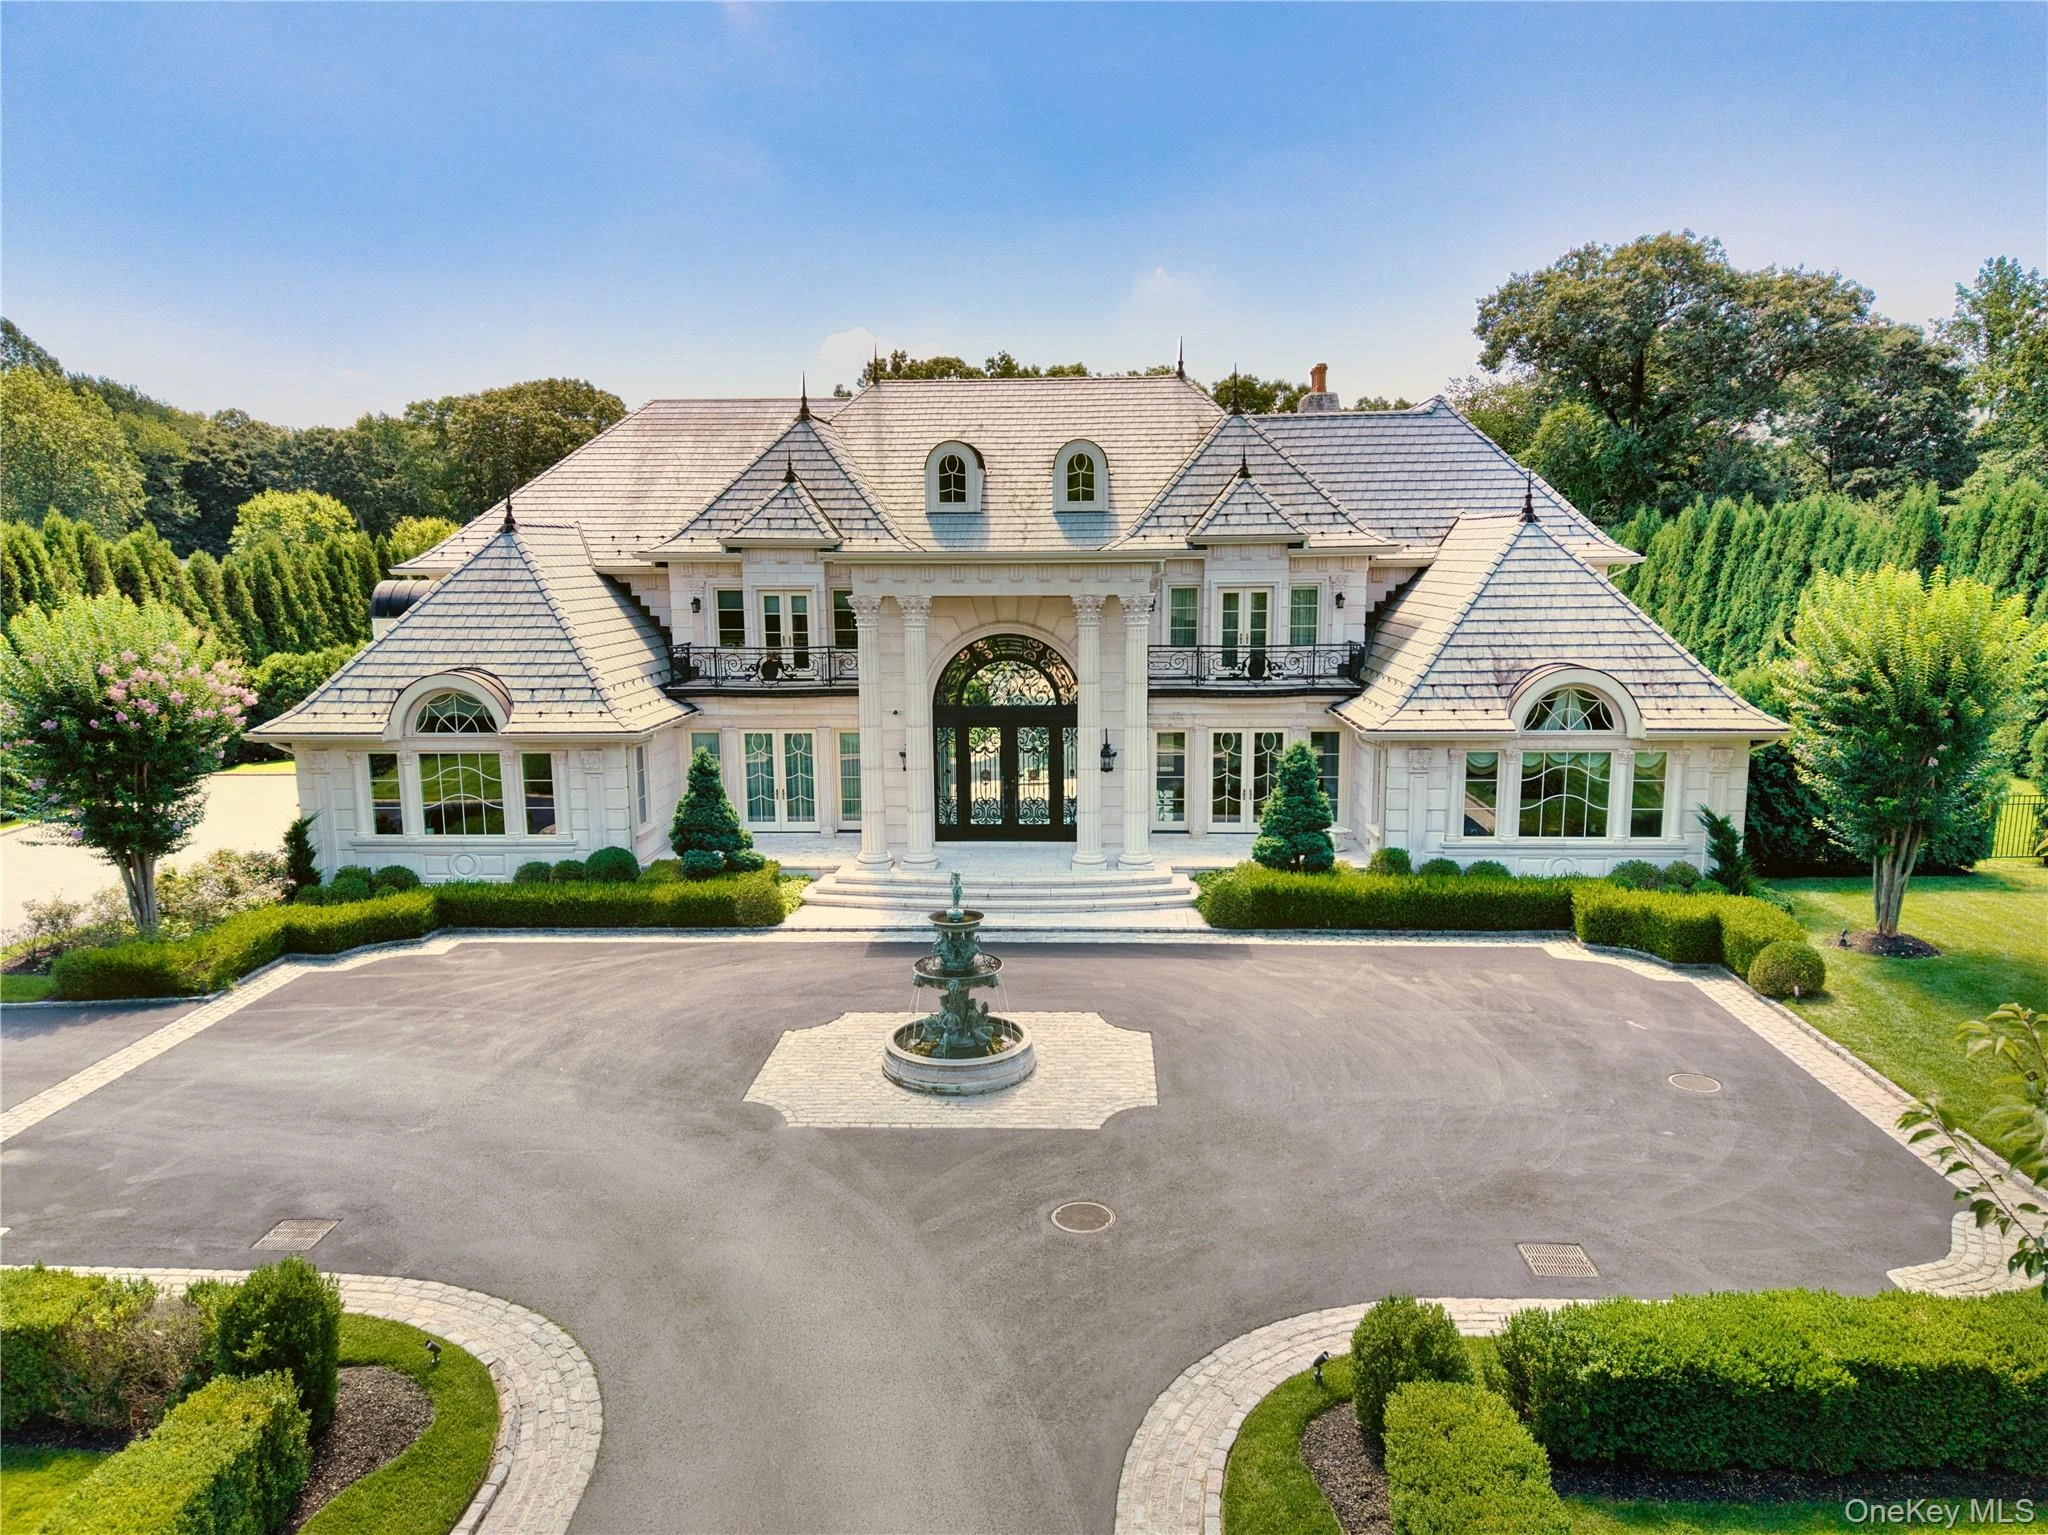 0.2 mi
$8,995,000
7 Covey CourtUpper Brookville
5 Beds · 10 Baths · 9,500 Sq.Ft.
0.2 mi
$8,995,000
7 Covey CourtUpper Brookville
5 Beds · 10 Baths · 9,500 Sq.Ft.
Listing courtesy of John W. Messina GRI, Daniel Gale Sothebys Intl Rlty
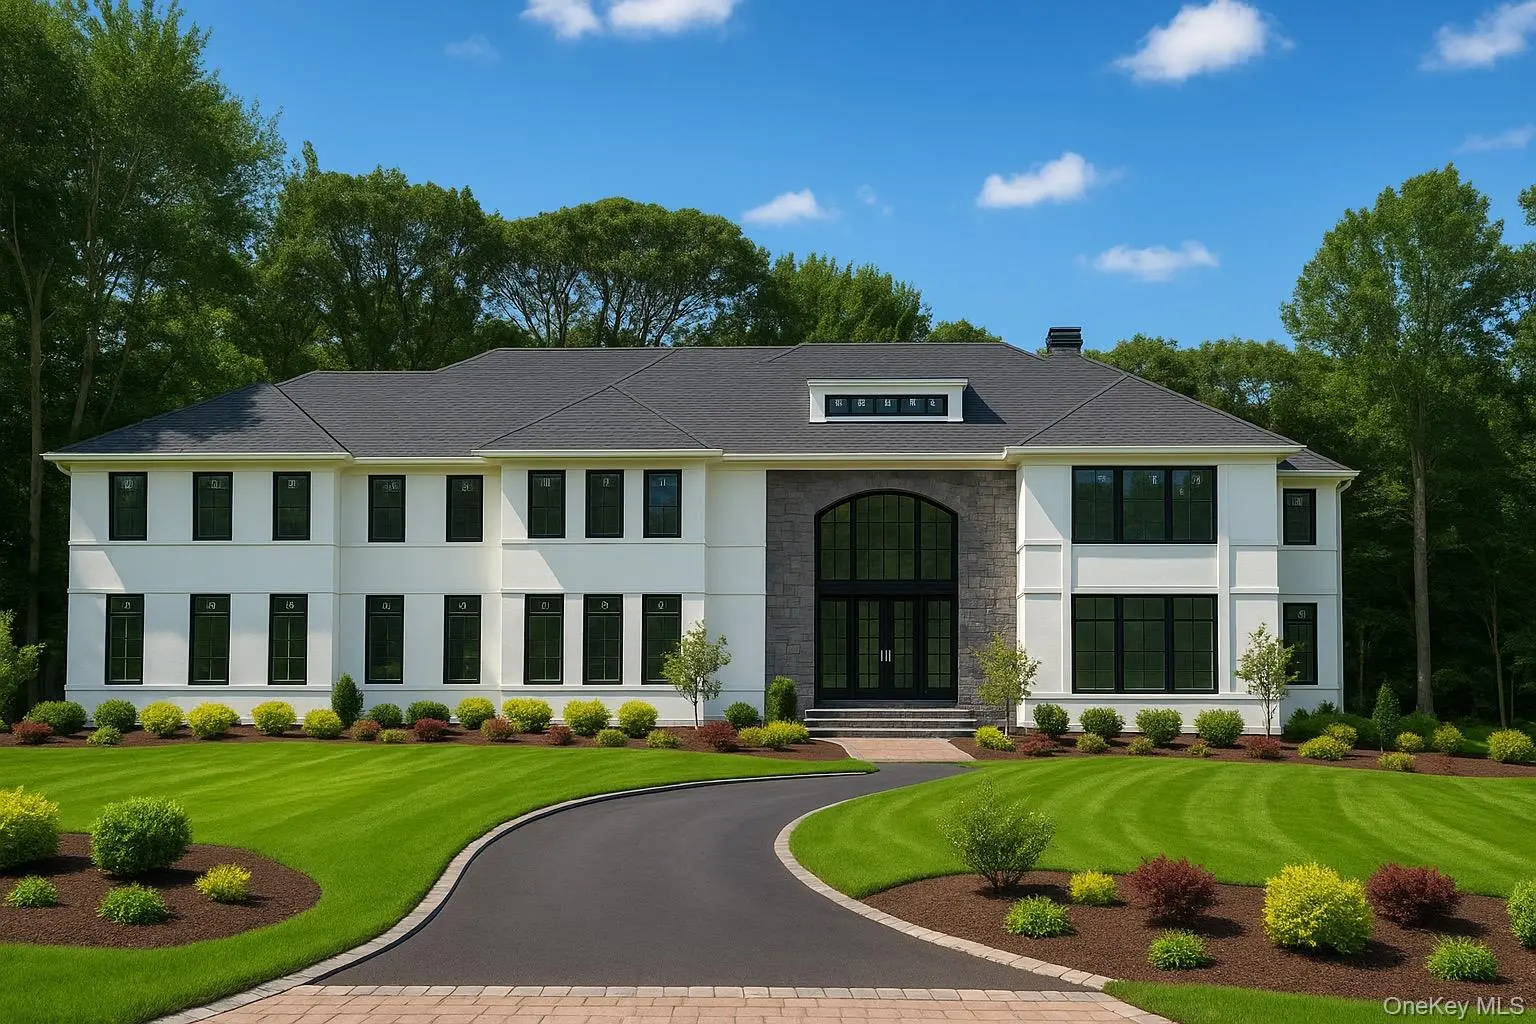 0.2 mi
$6,300,000
1629 Cedar Swamp RoadUpper Brookville
7 Beds · 7.5 Baths · 7,500 Sq.Ft.
0.2 mi
$6,300,000
1629 Cedar Swamp RoadUpper Brookville
7 Beds · 7.5 Baths · 7,500 Sq.Ft.
Listing courtesy of Najla Erfan, Property Professionals Realty
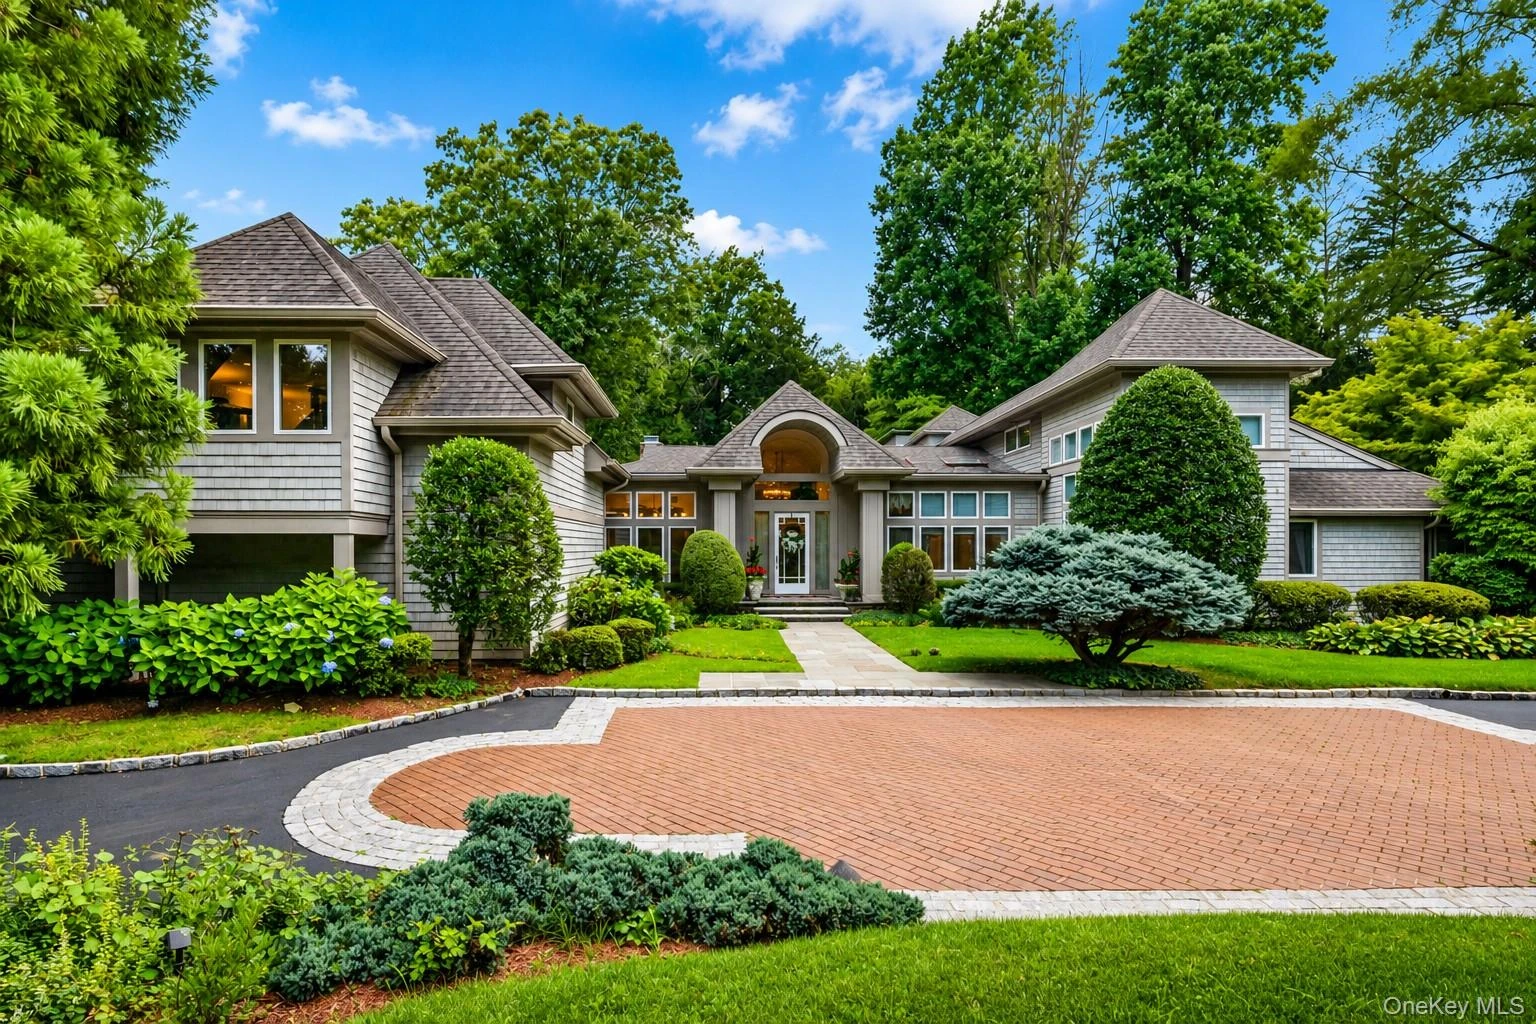 0.3 mi
$3,480,000
24 Winding LaneUpper Brookville
6 Beds · 4.5 Baths · 5,156 Sq.Ft.
0.3 mi
$3,480,000
24 Winding LaneUpper Brookville
6 Beds · 4.5 Baths · 5,156 Sq.Ft.
Listing courtesy of Lina Wang, Compass Greater NY LLC
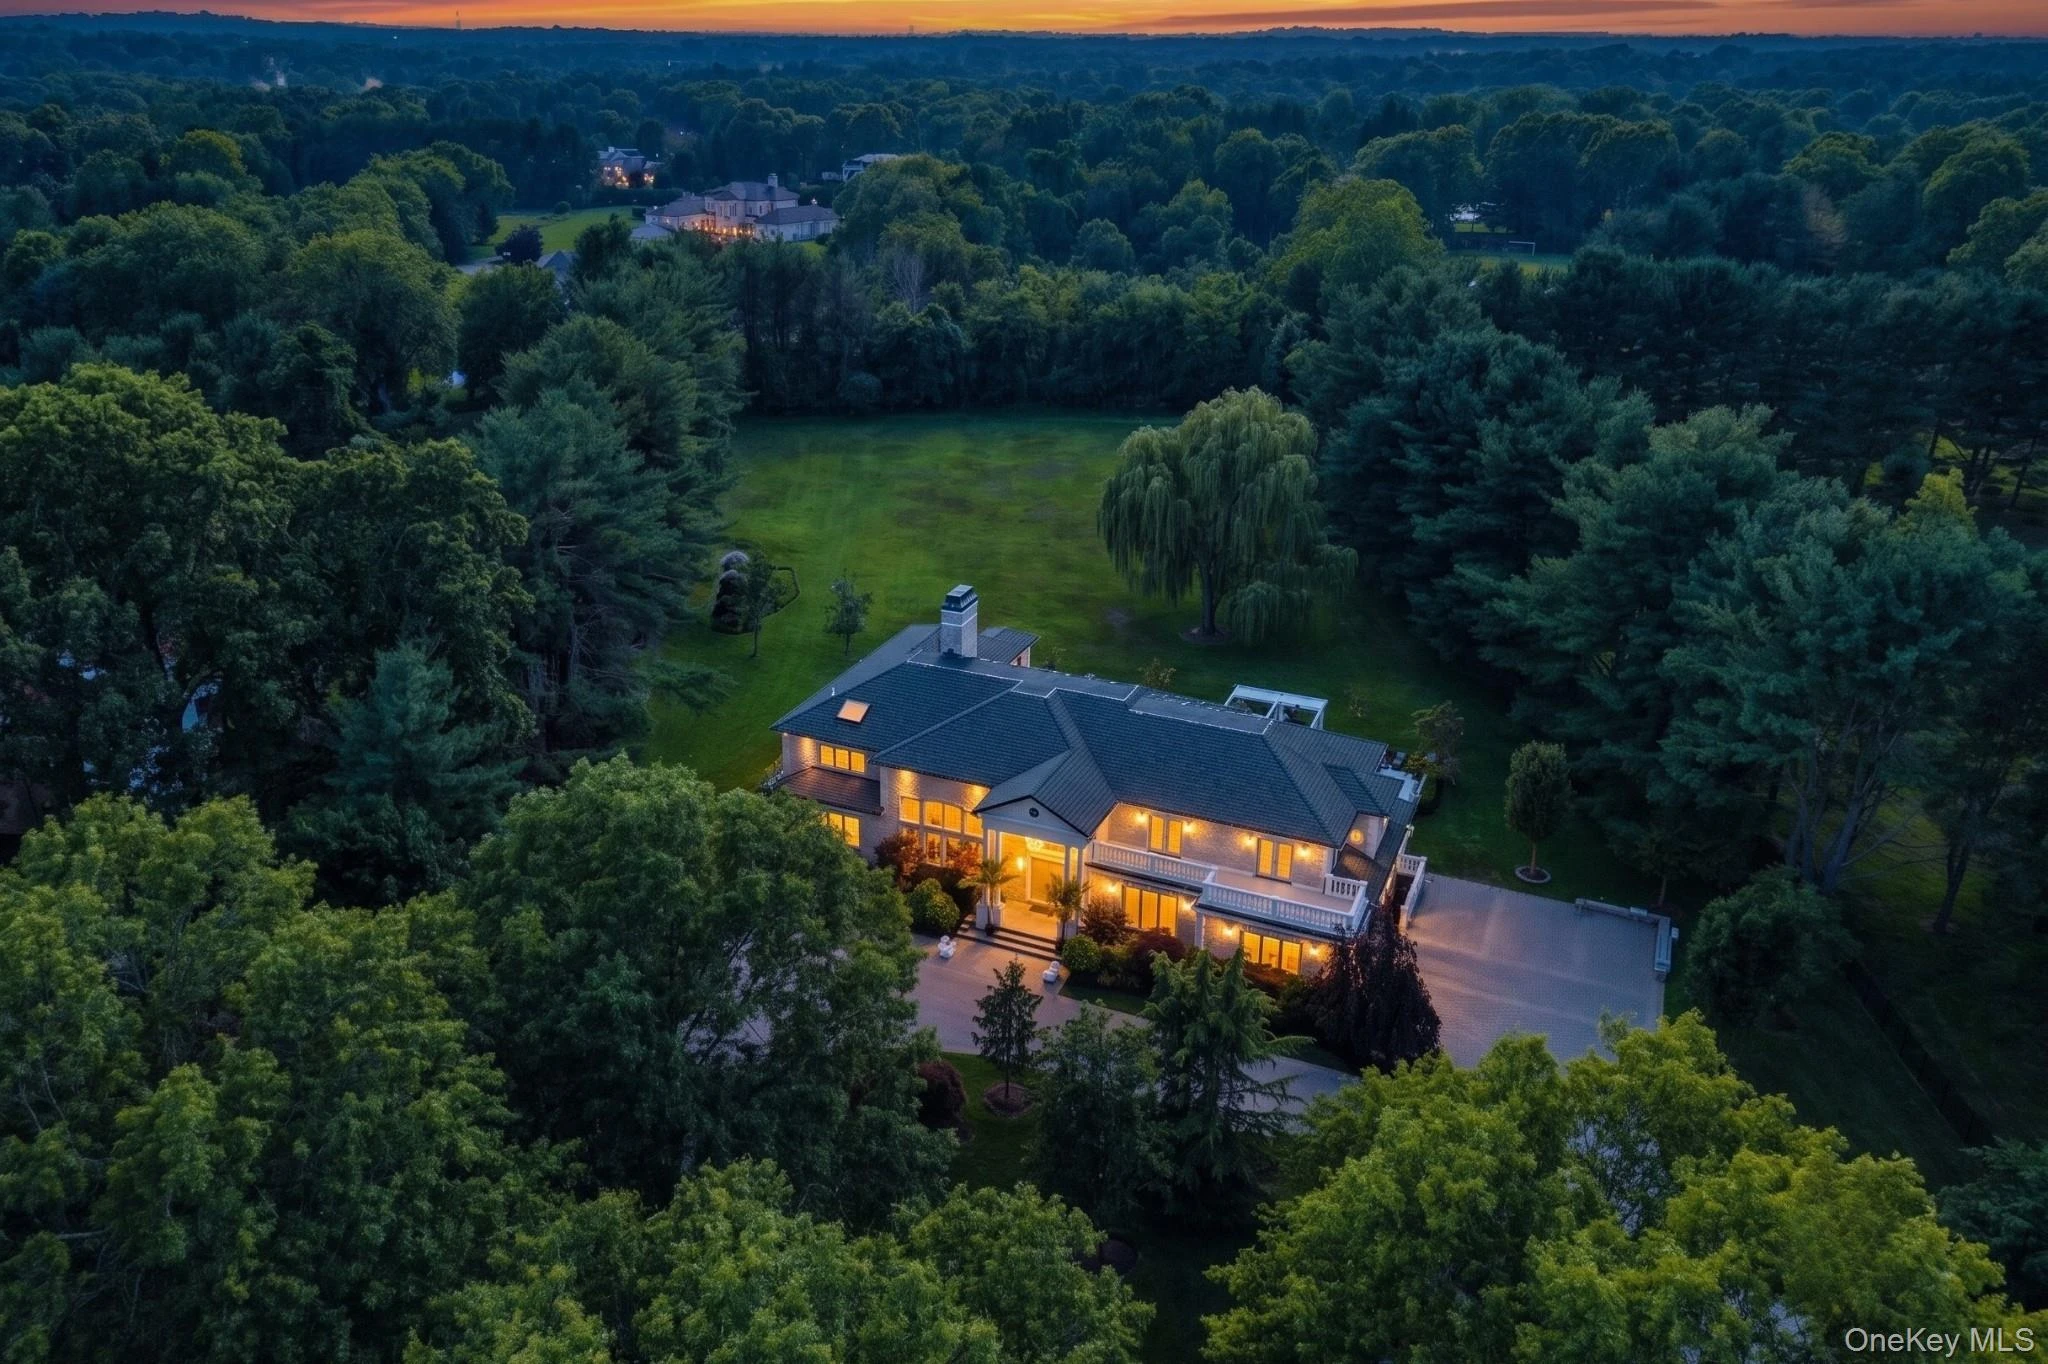 0.4 mi
$5,295,000
5 Farmwoods LaneUpper Brookville
6 Beds · 8 Baths · 6,921 Sq.Ft.
0.4 mi
$5,295,000
5 Farmwoods LaneUpper Brookville
6 Beds · 8 Baths · 6,921 Sq.Ft.
Listing courtesy of Batul N. Morbi GRI, Compass Greater NY LLC
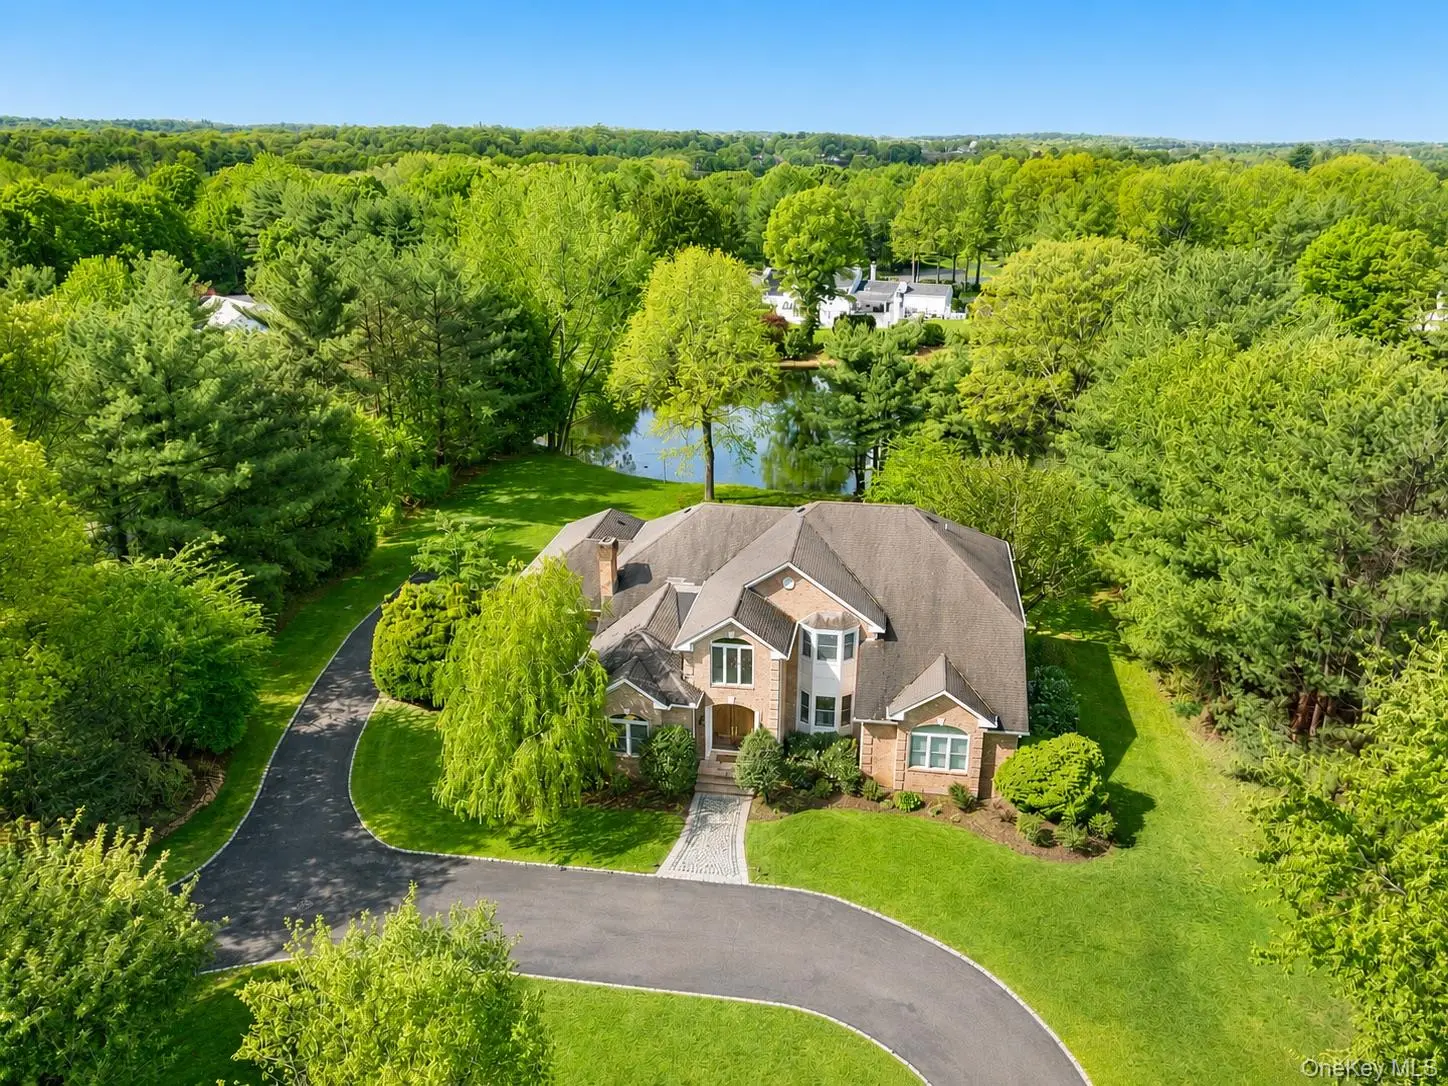 0.5 mi
$3,795,000
23 Overbrook LaneUpper Brookville
6 Beds · 5.5 Baths · 5,911 Sq.Ft.
0.5 mi
$3,795,000
23 Overbrook LaneUpper Brookville
6 Beds · 5.5 Baths · 5,911 Sq.Ft.
Listing courtesy of Jagmeet S. Bedi, Compass Greater NY LLC
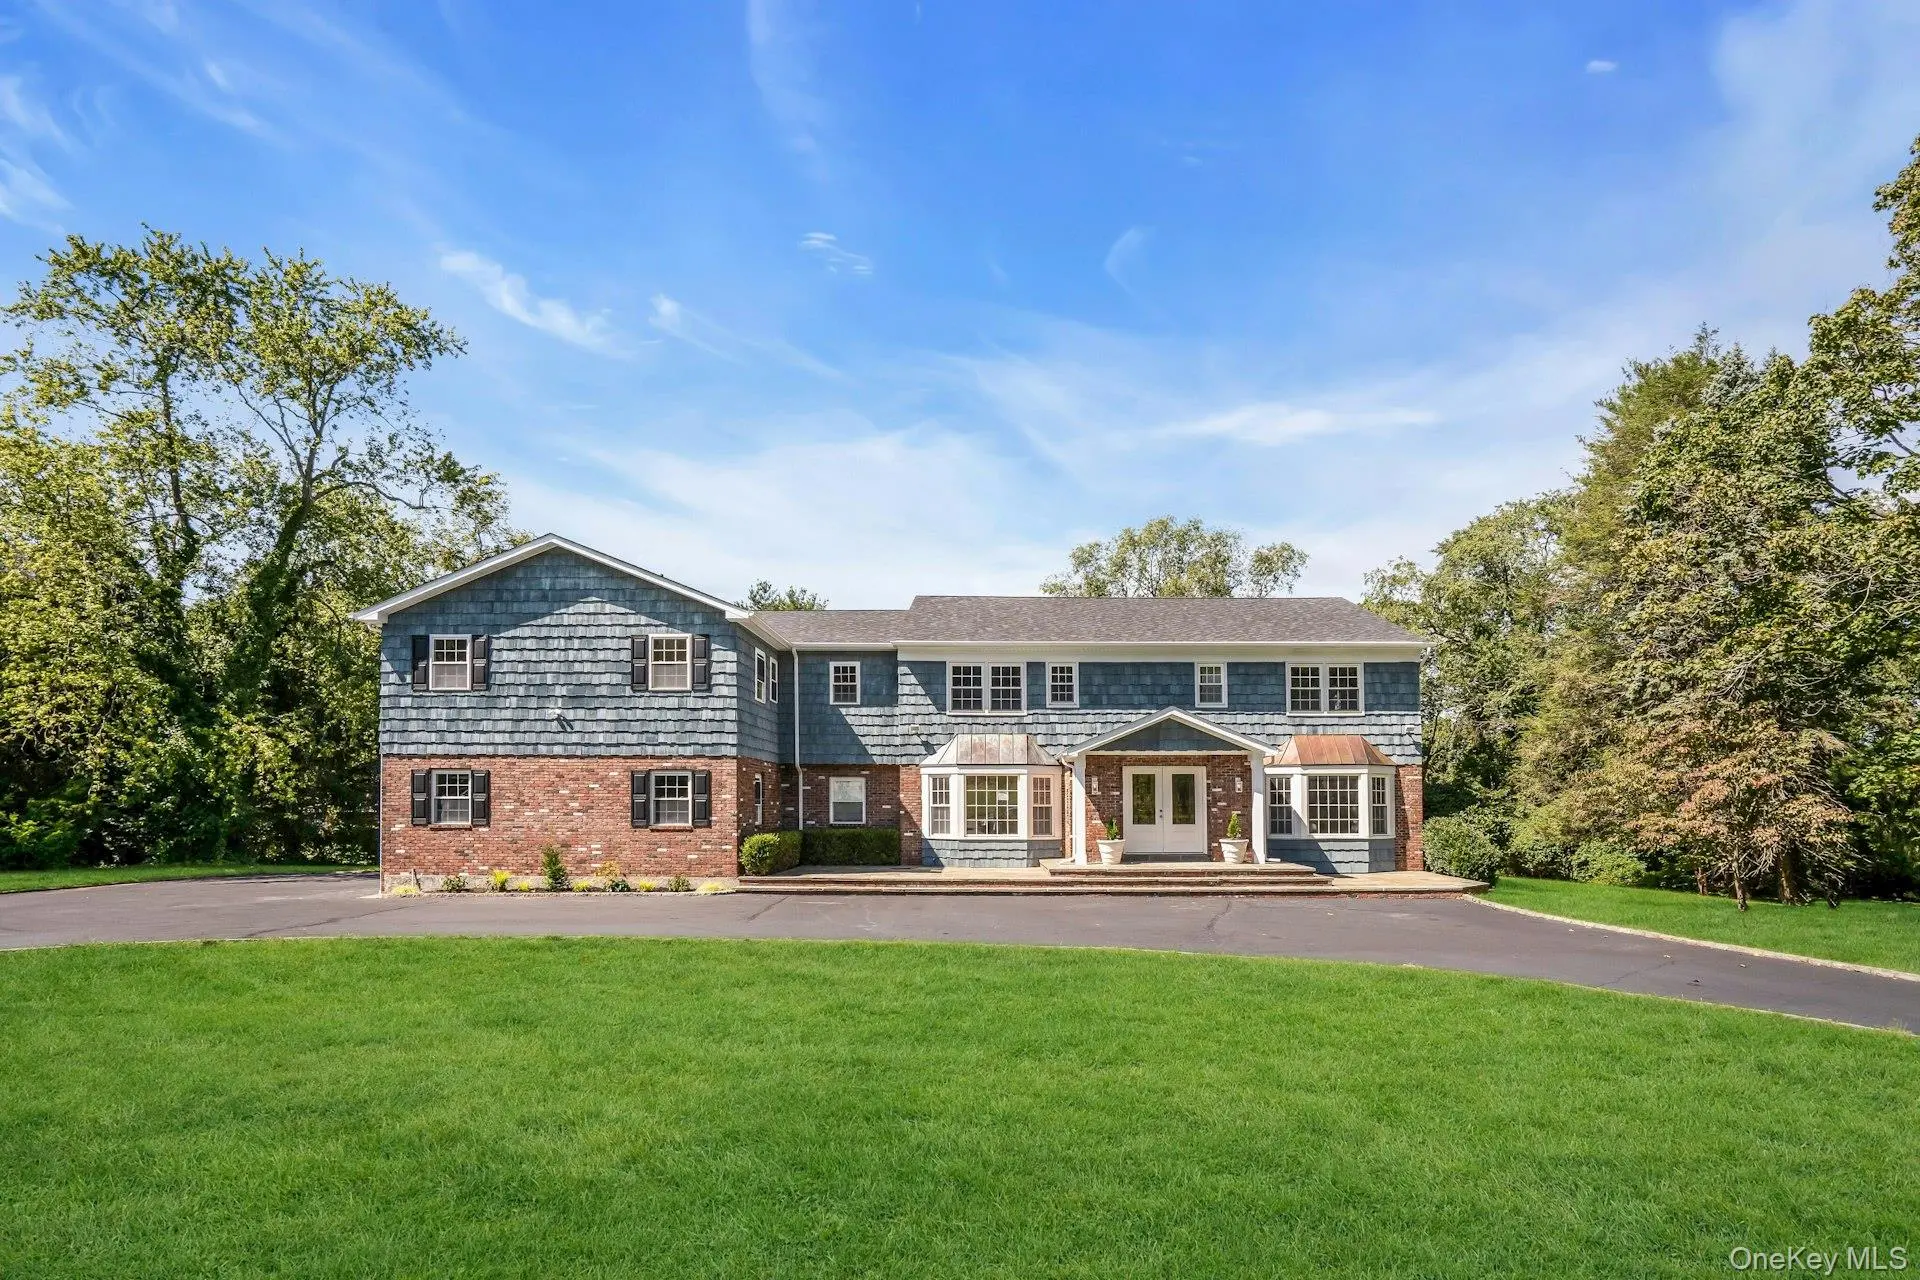 0.7 mi
$3,099,000
20 Rolling DriveGlen Head
6 Beds · 6.5 Baths · 5,000 Sq.Ft.
0.7 mi
$3,099,000
20 Rolling DriveGlen Head
6 Beds · 6.5 Baths · 5,000 Sq.Ft.
Listing courtesy of Christopher Galluzzo, Compass Greater NY LLC