
Sold
48 River Heights Drive Smithtown, NY 11787
$1,465,000
Listed at $1,499,999. Closed September 14, 2026.
Listing courtesy of Dina A. Powers, Signature Premier Properties MLS #KEY1005485
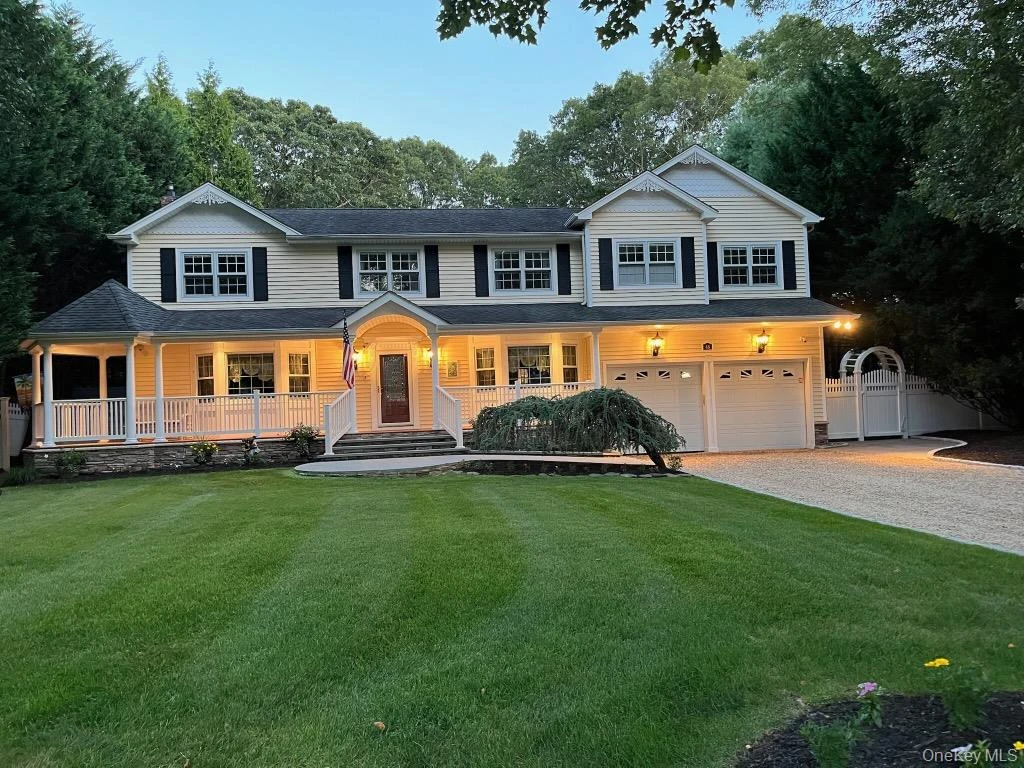
Only the front exterior photograph is shown on closed sales, in keeping with OneKey MLS rules.
- 5Bedrooms
- 3.5Bathrooms
- 4,800Square feet
- $305Per square foot
- 1964Year built
About this home
Welcome to 48 River Heights Drive where a tree lined street meets a true custom masterpiece in beautiful North Smithtown. This luxurious 4,800 sq ft home offers 5 bedrooms, 4 baths, a private office, and an incredible blend of high-end design, comfort, and functionality. Custom built, expanded, and fully renovated by the current owner, this home features Brazilian cherry and hardwood oak floors, Pella windows and doors, crown molding, a 400 amp electric service, 4-zone HVAC, central vacuum, full security system, indoor/outdoor Sonos audio, and smart wiring throughout. The heart of the home is the impressive 27x27 chef’s eat-in kitchen with custom cherry cabinetry, granite countertops, natural stone backsplash, a massive 13x5 granite island, high-end appliances, 2 dishwashers, 2 sinks, double ovens, and a butler’s pantry with additional refrigerator/freezer, sink, storage, and heated floors. The kitchen flows into a palatial 40x20 great room with a natural gas fireplace, built-ins, oversized sliders, and beautiful views of the backyard oasis. The 900 sq ft primary suite is a true retreat with soaring 13 ft ceilings, a spa-like bath, oversized shower, jacuzzi tub, double granite vanities, and a custom walk-in closet. Additional highlights include a second-floor dream laundry room with 2 washers, 2 gas dryers, granite folding counters, a custom office, spacious bedrooms, custom baths, and a newly finished basement completed in 2025. Set on a flat and private .52-acre property, the backyard is an entertainer’s dream with an in-ground pool, brand-new liner, granite coping, Italian porcelain pavers, sitting wall, gas fire pit, architectural columns, lighting, and beautiful outdoor living space. Located in the Smithtown Central School District and close to beaches, parks, golf, marinas, restaurants, and shops, this turnkey home offers luxury living inside and out.
Description supplied by the listing broker.
Features
- Cathedral Ceiling(s)
- Chefs Kitchen
- Crown Molding
- Formal Dining
- High Ceilings
- Kitchen Island
- Open Kitchen
- Speakers
Property details
Interior
- Attic
- See Remarks
- Kitchens
- 1
- Flooring
- Wood
- Fireplace
- Yes
- Fireplaces
- 1
- Appliances
- Dishwasher, Dryer, Gas Cooktop, Microwave, Oven, Refrigerator, Stainless Steel Appliance(s), Washer, Wine Refrigerator
Systems and utilities
- Heating
- Natural Gas
- Cooling
- Central Air
- Utilities
- Electricity Connected, Natural Gas Connected
- Water
- Public
Exterior and lot
- Construction
- Frame
- Architectural style
- Colonial
- Parking
- Driveway
- Private pool
- Yes
- Pool
- In Ground
- Fencing
- Full
- Patio and porch
- Patio
Tax and legal
- Parcel number
- 0800-074-00-04-00-004-000
- Listing agreement
- Exclusive Right To Sell
Property details supplied by the listing broker through OneKey MLS, as of September 14, 2026. Fields not shown were not supplied and should not be read as absent from the property.
This listing
- September 14, 2026 Sold for $1,465,000
- September 14, 2026 Reduced to $1,465,000 from $1,499,999
Location
48 River Heights Drive, Smithtown, NY 11787
About Smithtown
More on SmithtownNearby recent sales
 0.3 mi
$1,470,000
15 Eckernkamp DriveSmithtown
5 Beds · 3.5 Baths · 6,500 Sq.Ft.
0.3 mi
$1,470,000
15 Eckernkamp DriveSmithtown
5 Beds · 3.5 Baths · 6,500 Sq.Ft.
Listing courtesy of Deborah Lettieri, Signature Premier Properties
 0.6 mi
$1,875,000
41 Stony Hill PathSmithtown
4 Beds · 4 Baths · 4,884 Sq.Ft.
0.6 mi
$1,875,000
41 Stony Hill PathSmithtown
4 Beds · 4 Baths · 4,884 Sq.Ft.
Listing courtesy of Cecelia M. Schmidt, Coldwell Banker American Homes
 0.7 mi
$1,875,000
20 Stony Hill PathSmithtown
5 Beds · 4.5 Baths · 7,123 Sq.Ft.
0.7 mi
$1,875,000
20 Stony Hill PathSmithtown
5 Beds · 4.5 Baths · 7,123 Sq.Ft.
Listing courtesy of Deborah Lettieri, Signature Premier Properties
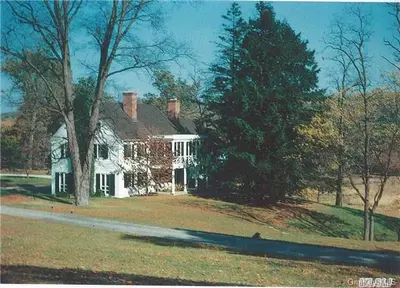 0.7 mi
$1,333,000
38 Landing Meadow RoadSmithtown
7 Beds · 5.5 Baths
0.7 mi
$1,333,000
38 Landing Meadow RoadSmithtown
7 Beds · 5.5 Baths
Listing courtesy of Peter Foglia CBR, RE/MAX Integrity Leaders
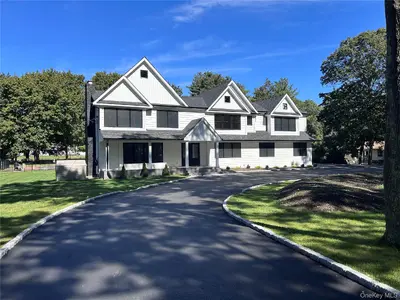 0.8 mi
$1,495,000
158 Landing Meadow RoadSmithtown
4 Beds · 3.5 Baths · 3,634 Sq.Ft.
0.8 mi
$1,495,000
158 Landing Meadow RoadSmithtown
4 Beds · 3.5 Baths · 3,634 Sq.Ft.
Listing courtesy of John Canino E-PRO SRS, BERKSHIRE HATHAWAY
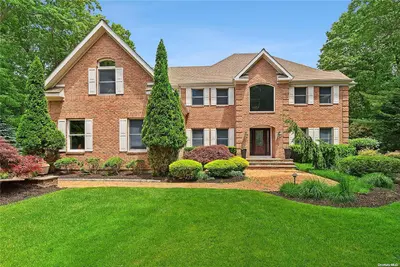 0.8 mi
$1,700,000
152 Landing Meadow RoadSmithtown
5 Beds · 4 Baths
0.8 mi
$1,700,000
152 Landing Meadow RoadSmithtown
5 Beds · 4 Baths
Listing courtesy of Jacqueline A. Clancy, Daniel Gale Sothebys Intl Rlty