


Sold
251 Maple Street Massapequa, NY 11758
$1,323,000
Listed at $1,350,000. Closed November 3, 2026.
Listing courtesy of Patricia Salegna, Douglas Elliman Real Estate MLS #KEY995597
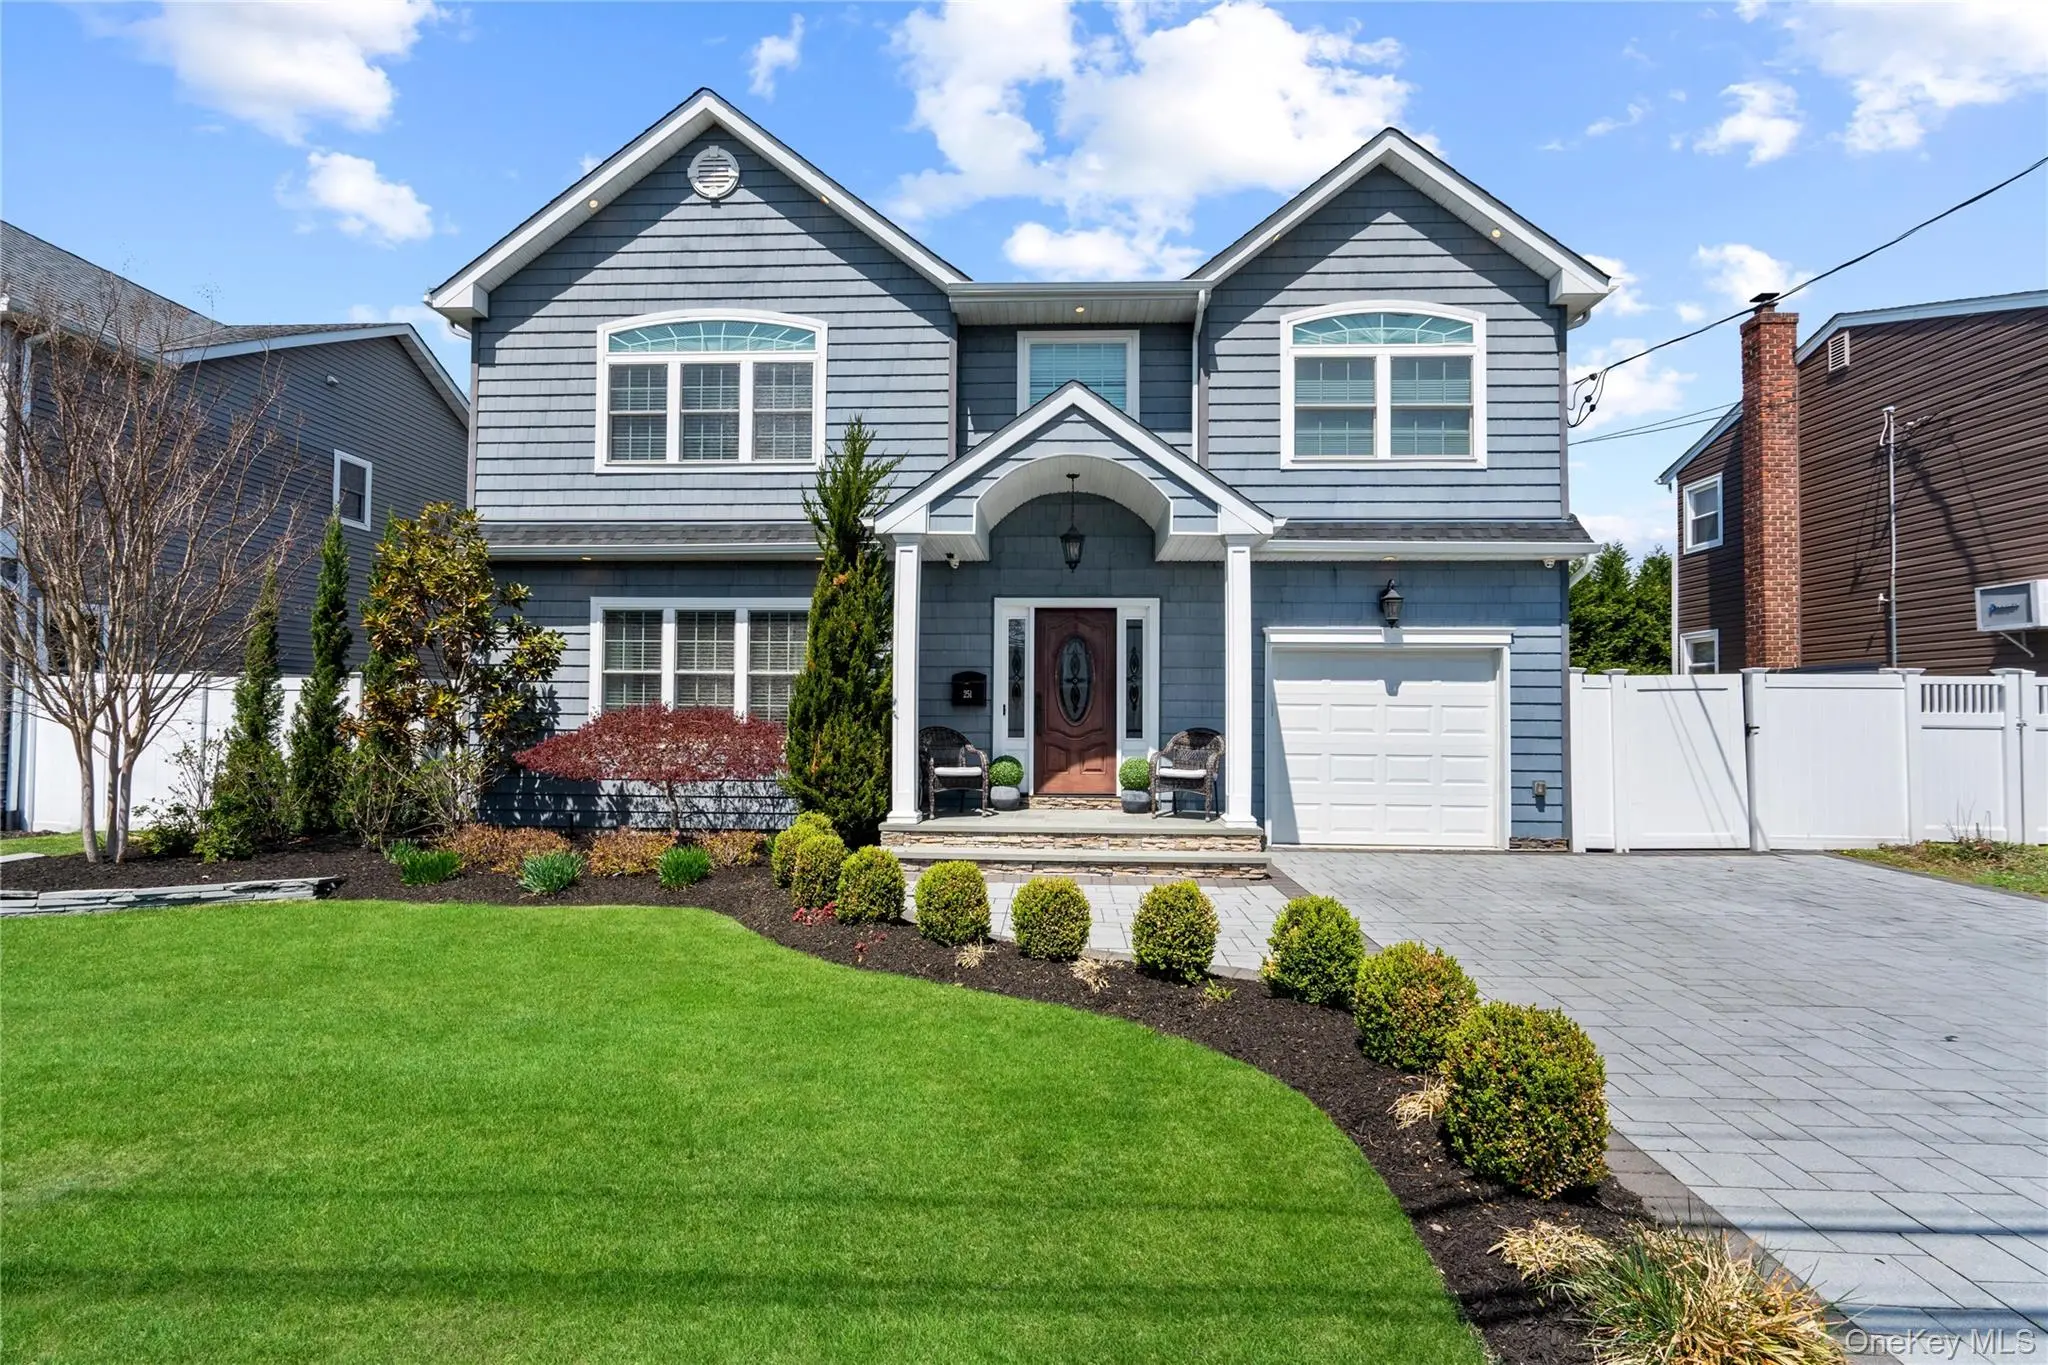
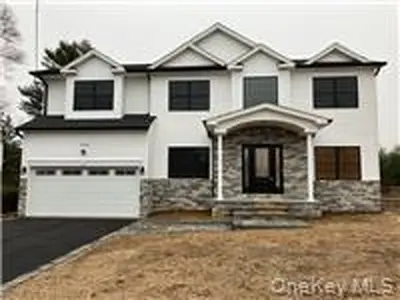
Only the front exterior photograph is shown on closed sales, in keeping with OneKey MLS rules.
- 4Bedrooms
- 2.5Bathrooms
- 2,692Square feet
- $491Per square foot
- 2015Year built
About this home
Stunning 10 year old Colonial featuring 2700 square feet plus an additional 1000 square foot basement with 8 foot ceilings. This impeccably maintained 4-bedroom, 2.5-bath custom residence showcases quality finishes and thoughtful upgrades throughout. The first floor features a bright and spacious double height entry, formal living room with Pella windows, formal dining room with coffered ceiling, chef’s kitchen with quartzite countertops, high-end appliances, including a 36" Wolf dual-fuel six-burner stove. The inviting family room is centered around a custom stone gas fireplace, surround sound and sliding doors to fenced in yard. Second floor features four bedrooms with generous closet space and two full baths. The spacious primary suite boasts a 10-foot cathedral ceiling, walk-in closet, and a luxurious spa-like bathroom with radiant heated floors. Additional highlights include a convenient second-floor laundry room with LG front-loading washer and dryer, plus an oversized hall linen closet, attic access, and large hall bath. Property is complemented by professionally landscaped grounds that provide outstanding curb appeal. This home is loaded with extras including custom closet systems throughout, central air conditioning, central vac, gleaming hardwood floors, a wireless security system with motion detectors and cameras, Hunter Douglas window treatments, and a Generac whole-house generator. Step outside to a fully fenced backyard oasis featuring a paver patio, outdoor fireplace, and a beautifully designed lounge and bar area—perfect for entertaining.
Description supplied by the listing broker.
Features
- Built-in Features
- Cathedral Ceiling(s)
- Central Vacuum
- Chefs Kitchen
- Crown Molding
- Double Vanity
- Eat-in Kitchen
- Entrance Foyer
- Formal Dining
- High Ceilings
- Kitchen Island
- Open Floorplan
- Open Kitchen
- Primary Bathroom
Property details
Interior
- Attic
- Full,Pull Stairs,Unfinished
- Fireplace
- Yes
- Fireplaces
- 1
- Appliances
- Stainless Steel Appliance(s)
Systems and utilities
- Heating
- Forced Air, Natural Gas, Radiant, Radiant Floor
- Heating zones
- 2
- Cooling
- Central Air
- Utilities
- Electricity Connected, Natural Gas Connected, Sewer Connected, Water Connected
- Water
- Public
Exterior and lot
- Construction
- Frame, Vinyl Siding
- Architectural style
- Colonial
- Parking
- Driveway, Garage, On Street
Tax and legal
- Parcel number
- 2489-52-073-00-0078-0
- Listing agreement
- Exclusive Right To Sell
Property details supplied by the listing broker through OneKey MLS, as of November 4, 2026. Fields not shown were not supplied and should not be read as absent from the property.
This listing
- November 3, 2026 Sold for $1,323,000
- November 3, 2026 Reduced to $1,323,000 from $1,350,000
Location
251 Maple Street, Massapequa, NY 11758
About Massapequa
More on MassapequaNearby recent sales
 0.1 mi
$1,490,000
255 Chestnut StreetMassapequa
5 Beds · 4 Baths · 3,100 Sq.Ft.
Listing courtesy of Patricia Salegna, Douglas Elliman Real Estate
 1.1 mi
$1,500,000
157 Walnut StreetMassapequa Park
4 Beds · 2.5 Baths · 3,400 Sq.Ft.
Listing courtesy of Christine Malloy CBR, Douglas Elliman Real Estate
 1.2 mi
$1,525,000
232 Grant StreetMassapequa Park
5 Beds · 3 Baths · 3,450 Sq.Ft.
Listing courtesy of Amanda K. Lavender, Signature Premier Properties
 1.2 mi
$1,589,000
149 Harding StreetMassapequa Park
5 Beds · 4 Baths · 3,000 Sq.Ft.
Listing courtesy of Lisa A. Camarda CBR GRI, RE/MAX Reliance
 1.2 mi
$1,750,000
4051 Chestnut StreetSeaford
5 Beds · 3.5 Baths · 4,341 Sq.Ft.
Listing courtesy of Dev R. Dhamija, Bird & Swing LLC
 1.2 mi
$1,600,000
110B Louis StreetMassapequa
5 Beds · 3 Baths · 3,199 Sq.Ft.
Listing courtesy of Lynda M. Leone GRI CBR, BH&G R E Realty Connect
