


For Sale
17 Club Lane Remsenburg, NY 11960
$3,399,999
Listed September 8, 2026, 62 days on market
Listing courtesy of Jennifer Talley, Hampton Estates Realty LLC MLS #KEY1048165
- 7Bedrooms
- 7.5Bathrooms
- 4,500Square feet
- $756Per square foot
- 2026Year built
About this home
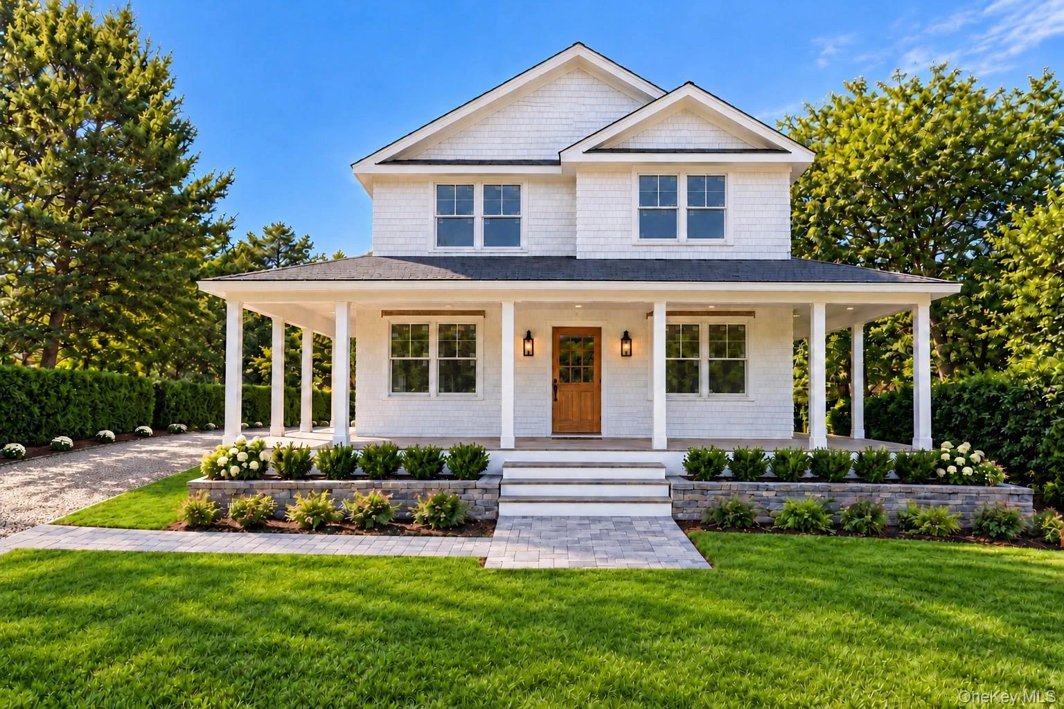
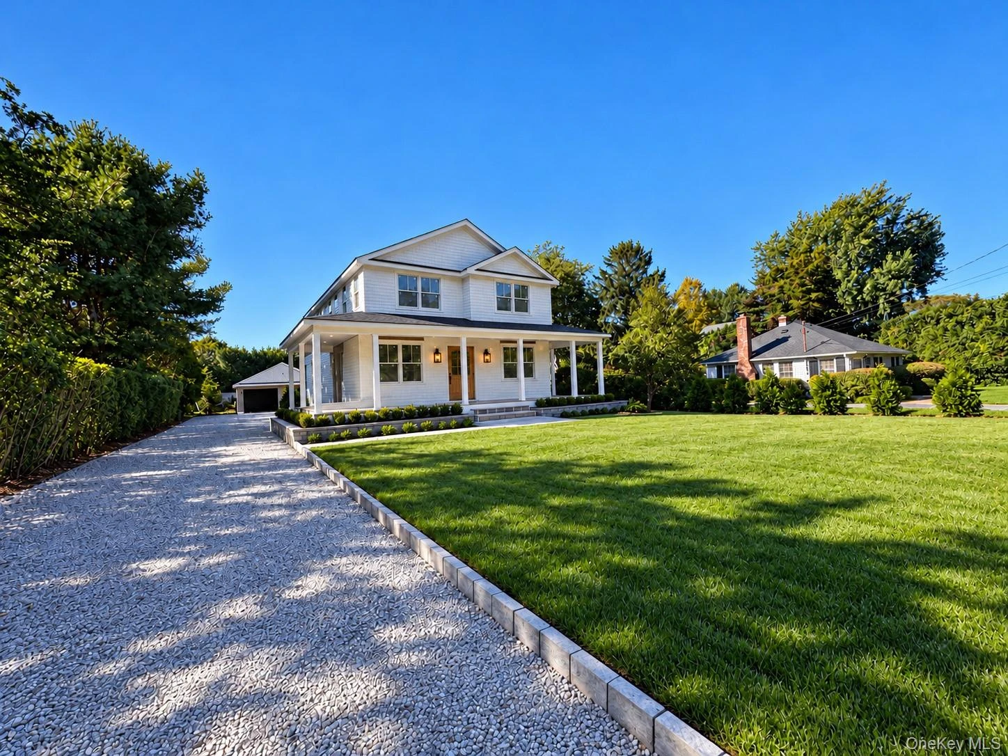
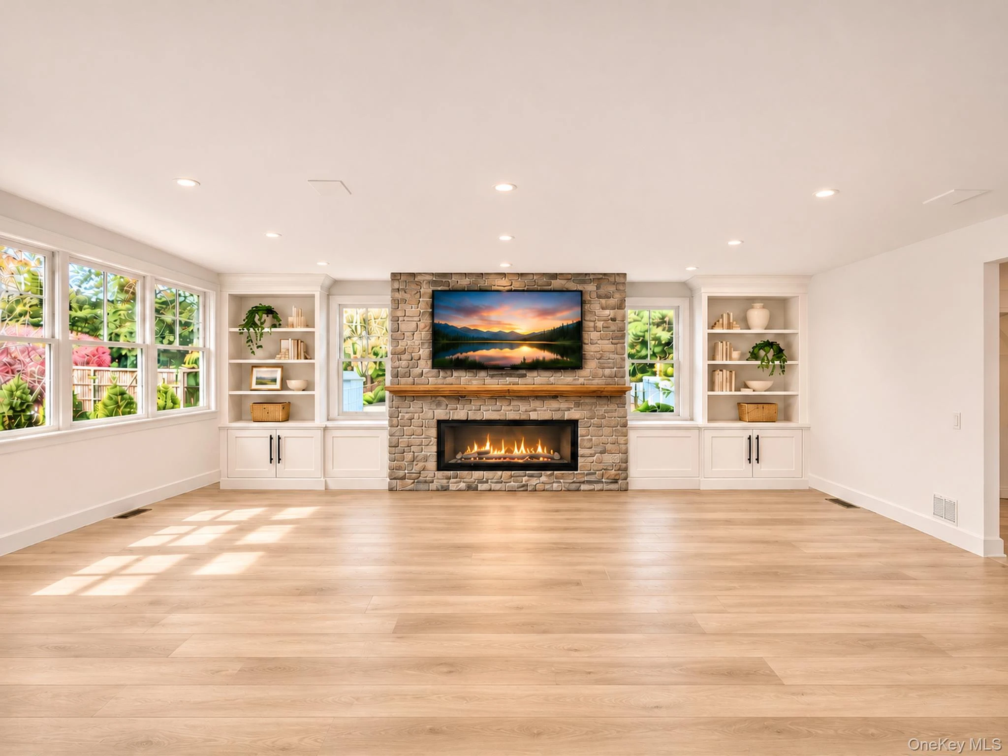
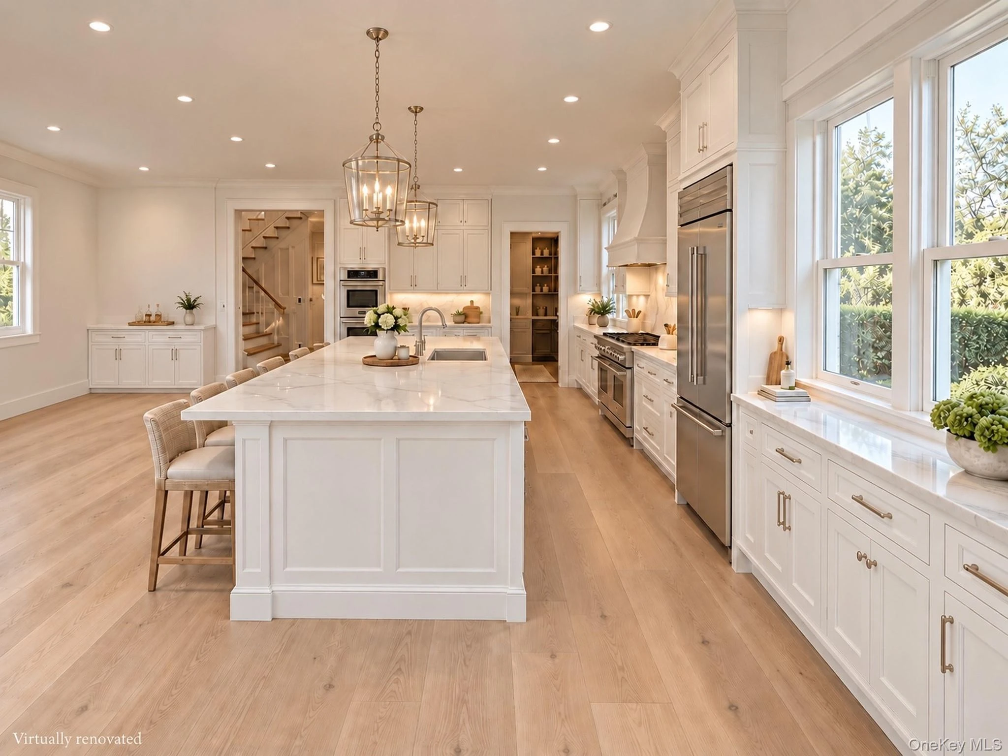
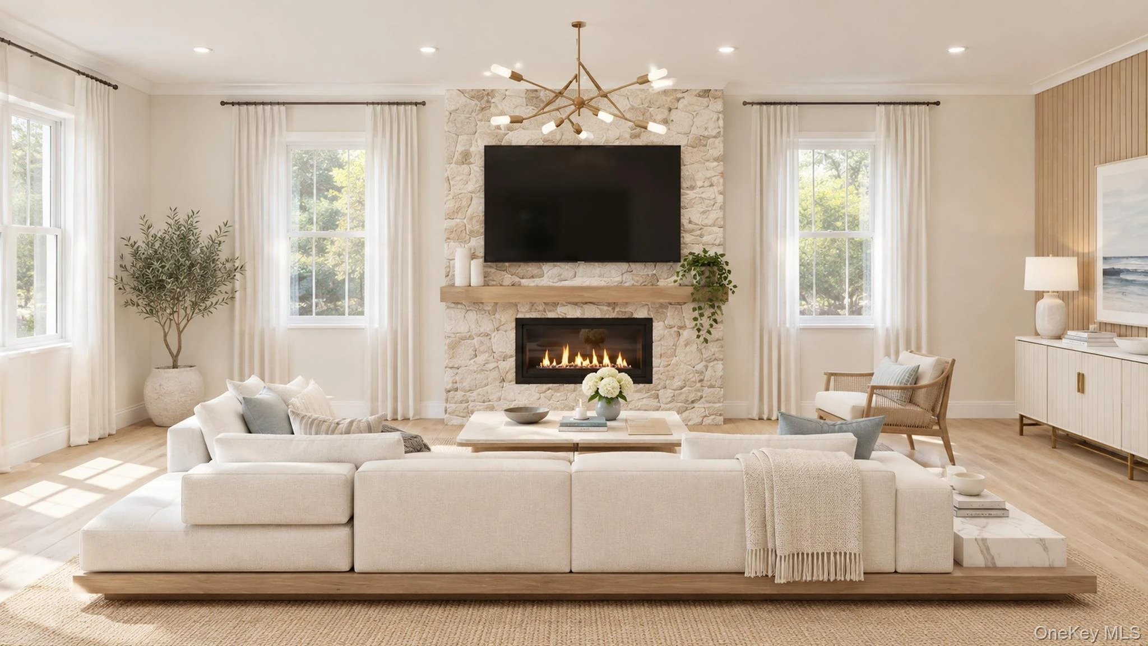
NEW CONSTRUCTION | SOUTH OF THE HIGHWAY | DEEDED MORICHES BAY ACCESS Introducing 17 Club Lane, an exceptional new construction residence in coveted Remsenburg, ideally situated south of Montauk Highway and South Country Road, just moments from Moriches Bay. Set on approximately half an acre, this thoughtfully designed Hamptons residence seamlessly blends timeless coastal architecture, sophisticated modern finishes, and resort-style indoor-outdoor living. Offering approximately 4,500 square feet of total living space, including the finished basement, this exceptional home features 7 bedrooms, 7 full bathrooms, 1 half bathroom, a full finished basement, and a detached garage with a beautifully appointed pool house and covered patio. The pool house offers its own bathroom, kitchenette, and additional storage closets, creating the perfect space for poolside entertaining and relaxation. A classic double-dipped cedar-shake exterior, elegant bluestone walkways, and a welcoming covered front porch create a striking first impression. Inside, an expansive, light-filled open-concept floor plan showcases wide-plank flooring, designer lighting, and carefully curated finishes throughout. Thoughtfully designed living spaces offer both comfort and sophistication, perfectly suited for everyday living and elegant entertaining. At the heart of the home is a beautifully appointed chef’s kitchen featuring custom white cabinetry, quartz countertops, an oversized center island, wall oven, and premium Thermador appliances. The kitchen flows effortlessly into generous dining and living areas, creating an inviting atmosphere for gatherings of any size. Expansive windows and glass doors fill the interior with natural light while providing a seamless connection to the outdoor living spaces. The backyard has been thoughtfully designed as a private Hamptons retreat, featuring a luxurious deck, expansive patio, swimming pool, beautifully landscaped grounds, and a detached pool house with a covered outdoor entertaining area. Whether hosting summer celebrations, enjoying afternoons by the pool, or relaxing in the privacy of your own backyard, this property delivers an exceptional resort-style experience. Adding to the property’s appeal is its deeded right-of-way access to Moriches Bay, providing convenient access to the waterfront and opportunities to enjoy kayaking, paddleboarding, and other recreational water activities, subject to applicable deeded rights and regulations. Enjoy the tranquility, privacy, and distinctive coastal charm of Remsenburg while remaining just minutes from Westhampton Beach Village, pristine ocean beaches, fine dining, boutique shopping, entertainment, and all that the Hamptons lifestyle has to offer. An exceptional opportunity to own a newly constructed Hamptons residence offering sophisticated design, luxurious amenities, deeded bay access, and an outstanding location south of the highway. Anticipated completion: Late December 2026 to early January 2027. Renderings are for illustrative purposes only. Final finishes, features, fixtures, dimensions, and specifications are subject to change. Approximately 4,500 square feet includes finished basement space. Deeded water-access rights and permitted uses should be independently verified through the deed, title documentation, and applicable municipal regulations. Completion date is estimated and subject to change.
Description supplied by the listing broker.
Features
- First Floor Full Bath
- Breakfast Bar
- Built-in Features
- Cathedral Ceiling(s)
- Chandelier
- Chefs Kitchen
- Crown Molding
- Double Vanity
- Eat-in Kitchen
- Entrance Foyer
- High Ceilings
- His and Hers Closets
- Kitchen Island
- Natural Woodwork
Property details
Interior
- Attic
- Unfinished
- Kitchens
- 1
- Flooring
- Tile, Wood
- Levels
- Three Or More
- Fireplace
- Yes
- Fireplaces
- 1
- Appliances
- Dishwasher, Gas Range, Microwave, Refrigerator, Stainless Steel Appliance(s)
Systems and utilities
- Heating
- Forced Air, Propane
- Heating zones
- 3
- Cooling
- Central Air
- Utilities
- Cable Available, Electricity Available, Propane
- Water
- Public
Exterior and lot
- Construction
- Shingle Siding, Stone
- Architectural style
- Post Modern, Traditional
- Parking
- Detached, Garage, Off Street
- Private pool
- Yes
- Pool
- In Ground
- Fencing
- Back Yard
- Patio and porch
- Covered, Deck, Patio, Porch, Wrap Around
- Lot features
- Back Yard, Landscaped, Level, Sprinklers In Front, Sprinklers In Rear
Tax and legal
- Parcel number
- 0900-380.00-02.00-044.000
- Tax lot
- 380
- Tax block
- 0900
- Tax section
- 02
- MLS district
- 044
- Listing agreement
- Exclusive Right To Sell
Property details supplied by the listing broker through OneKey MLS, as of November 9, 2026. Fields not shown were not supplied and should not be read as absent from the property.
This listing
- October 6, 2026 Increased to $3,399,999 from $3,199,999
- September 8, 2026 Listed at $3,199,999
Location
17 Club Lane, Remsenburg, NY 11960
Nearby homes for sale
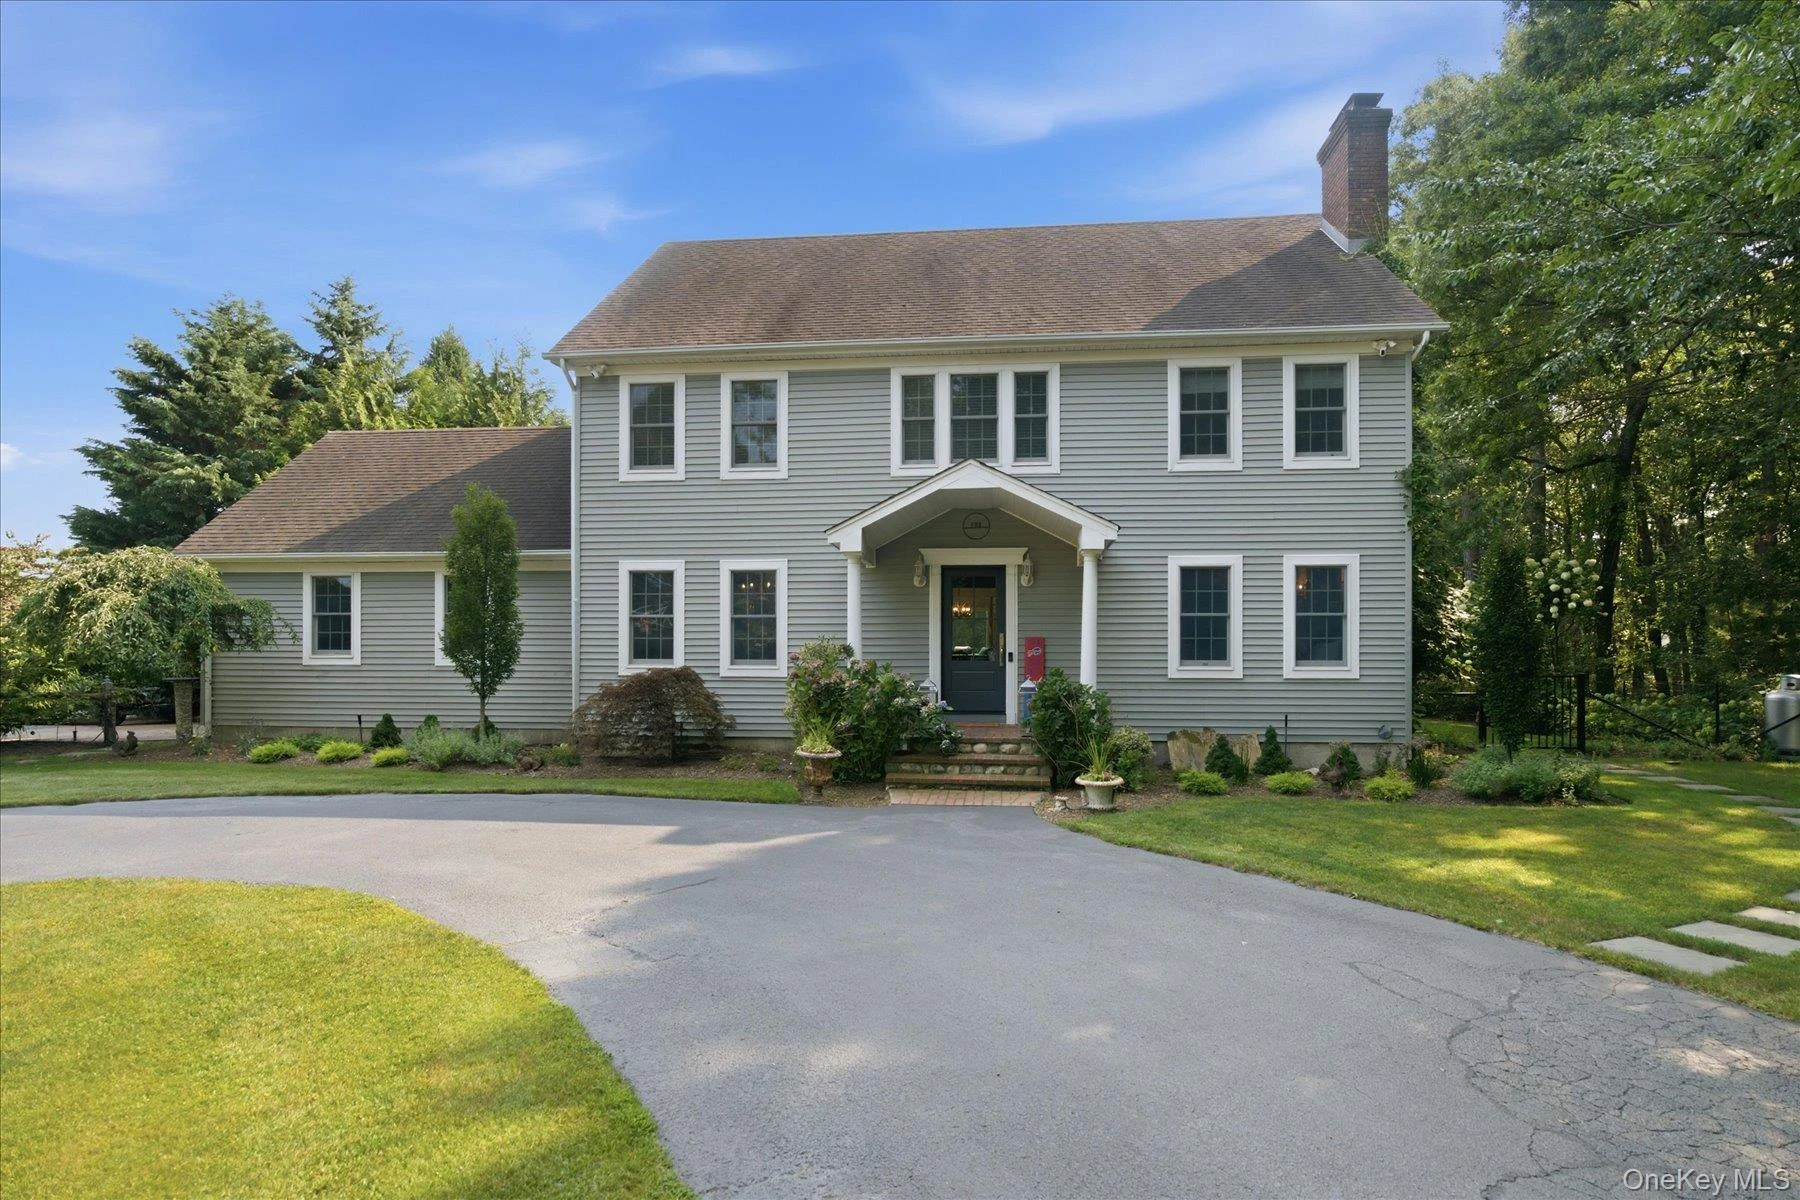 0.2 mi
$2,599,000
147B Old Country RoadRemsenburg
4 Beds · 2.5 Baths · 2,700 Sq.Ft.
Listing courtesy of Allison Galasso, Daniel Gale Sothebys Intl Rlty
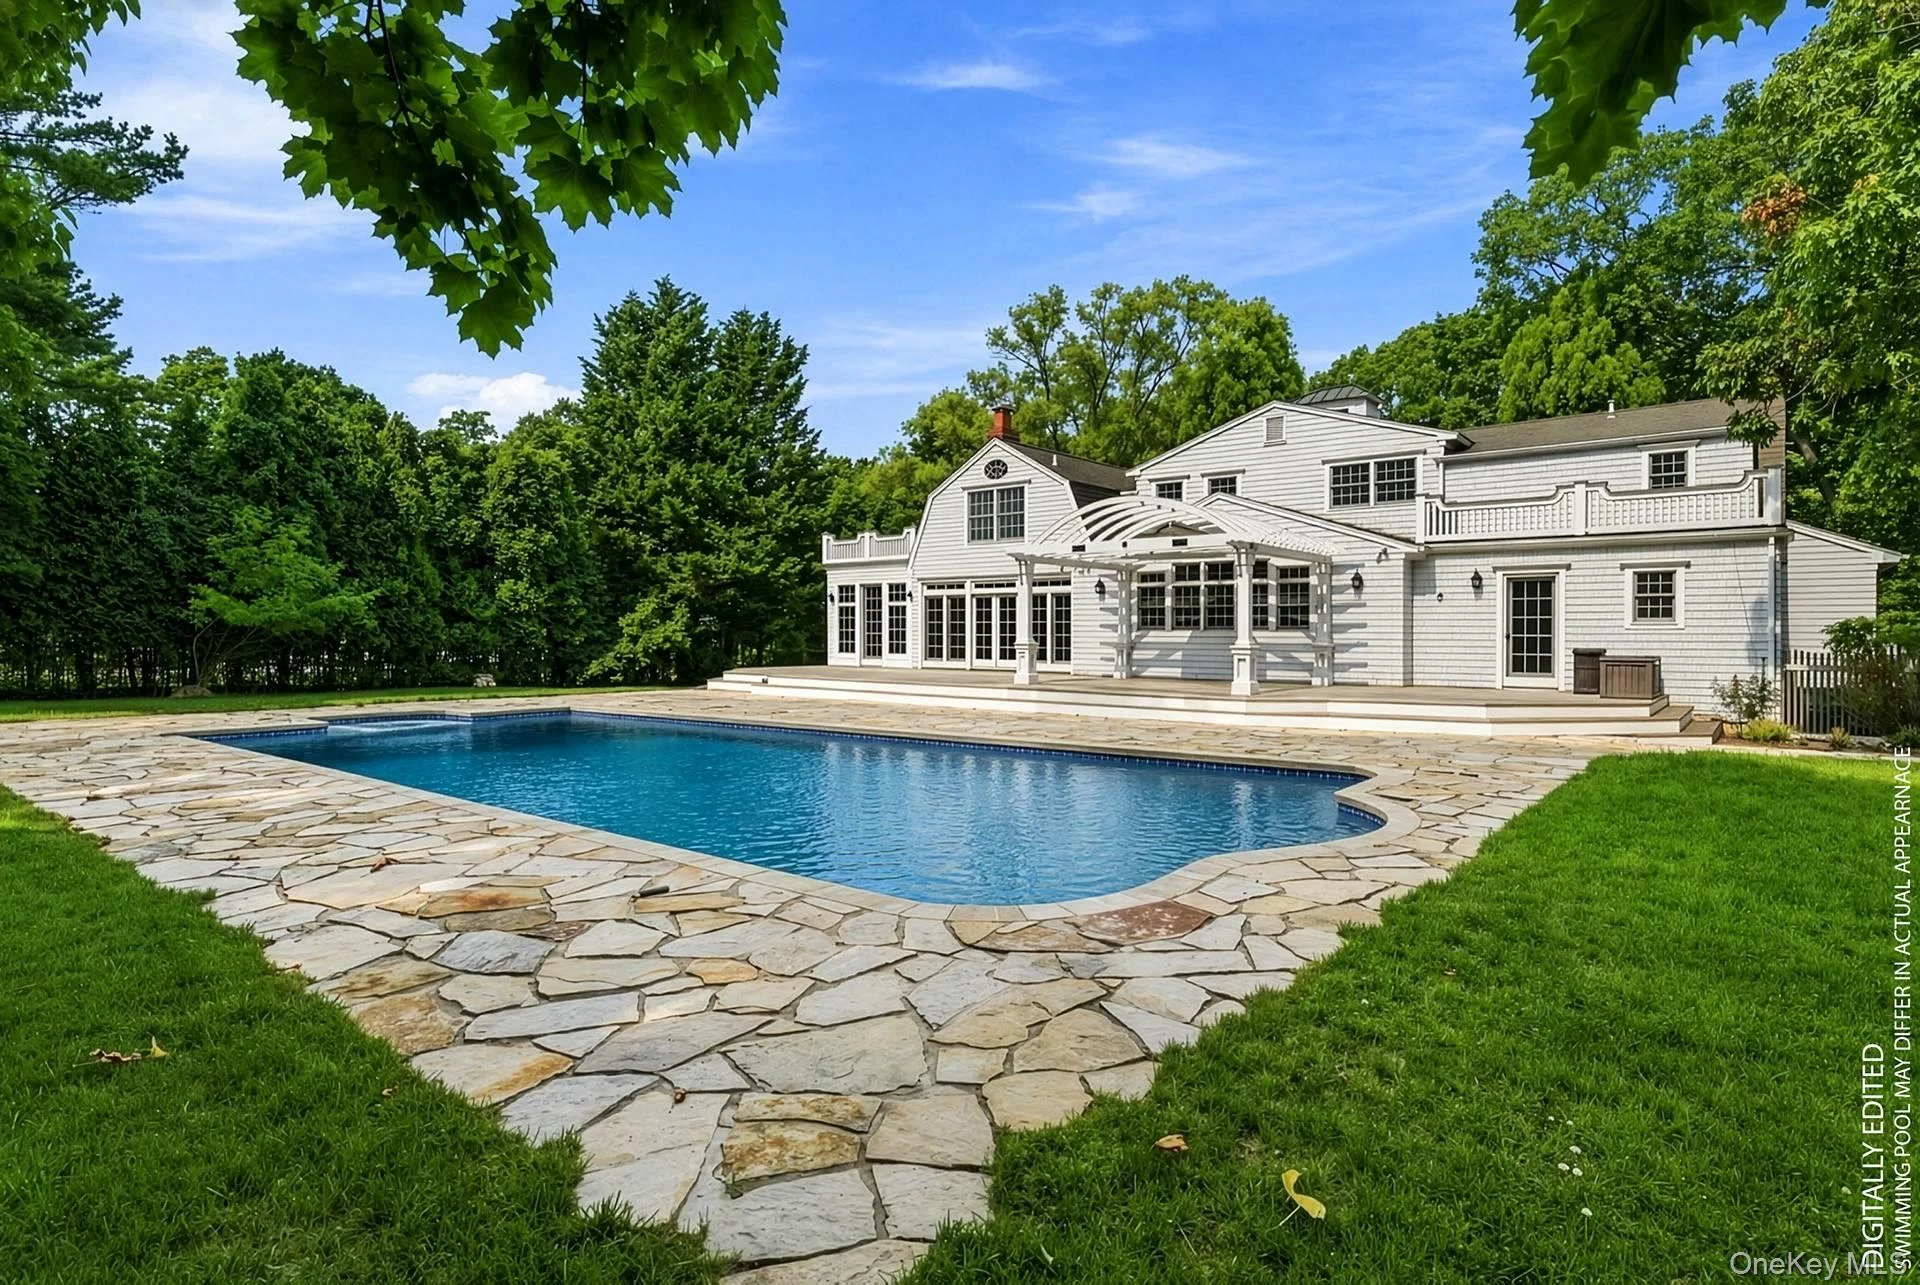 0.3 mi
$2,850,000
11 Pheasant LaneRemsenburg
4 Beds · 4 Baths · 2,870 Sq.Ft.
Listing courtesy of Albert Weinschenk, Brown Harris Stevens W Hampton
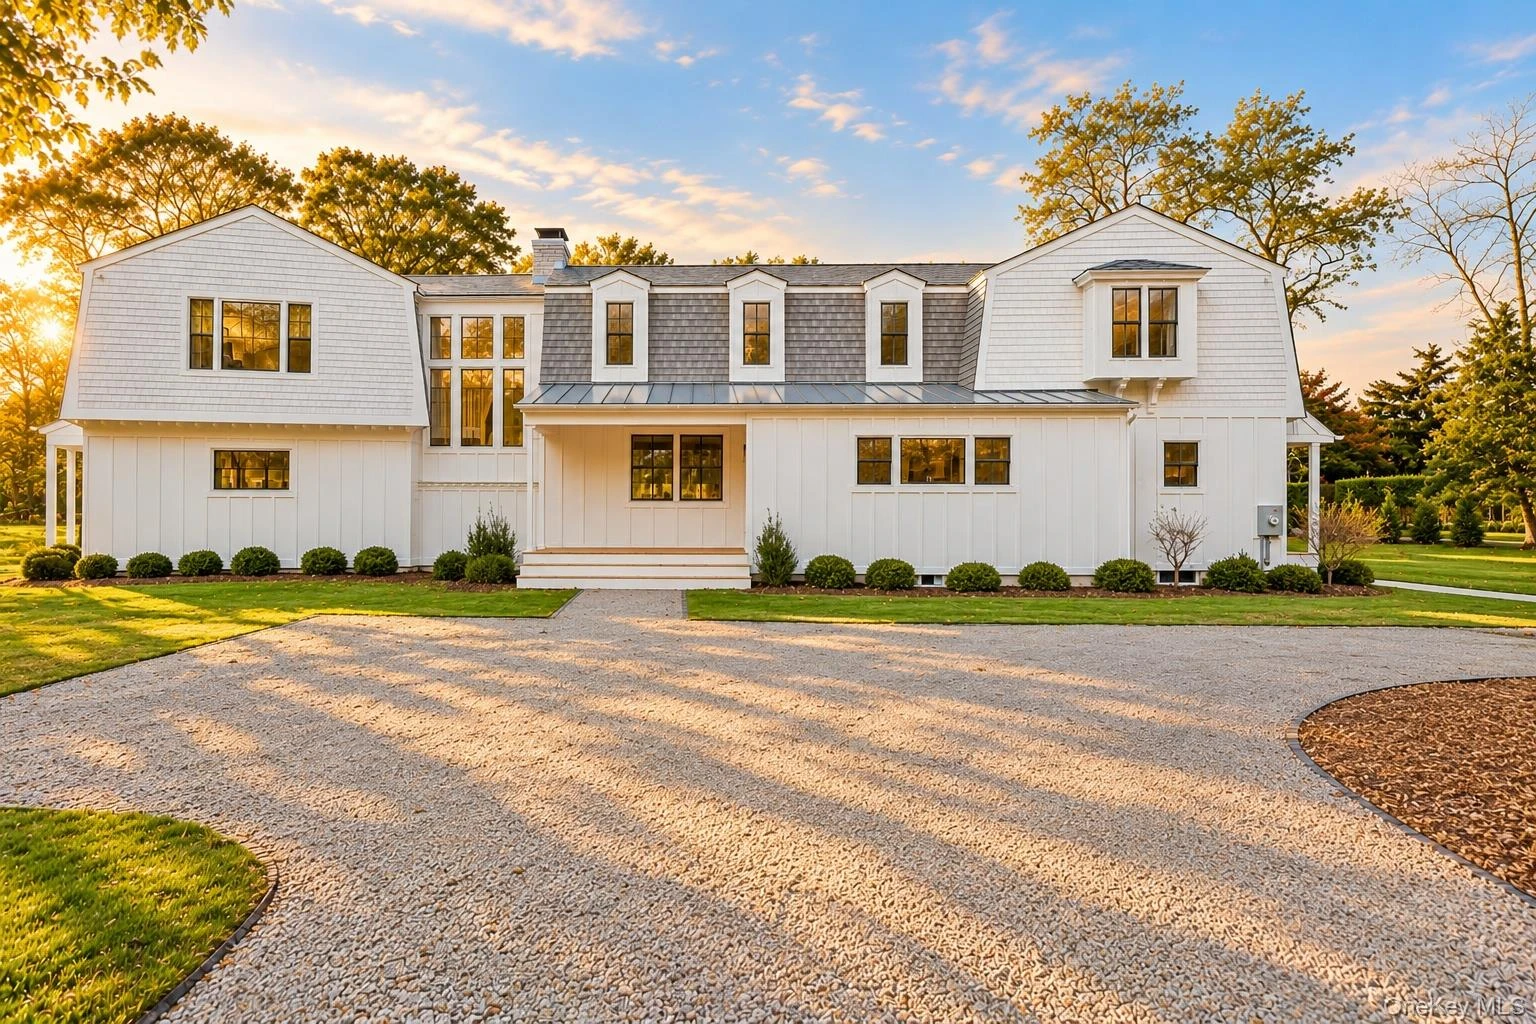 0.3 mi
$2,995,000
5 Pheasant LaneRemsenburg
6 Beds · 4.5 Baths · 4,300 Sq.Ft.
Listing courtesy of Kaitlin S. Arrasate, Douglas Elliman Real Estate
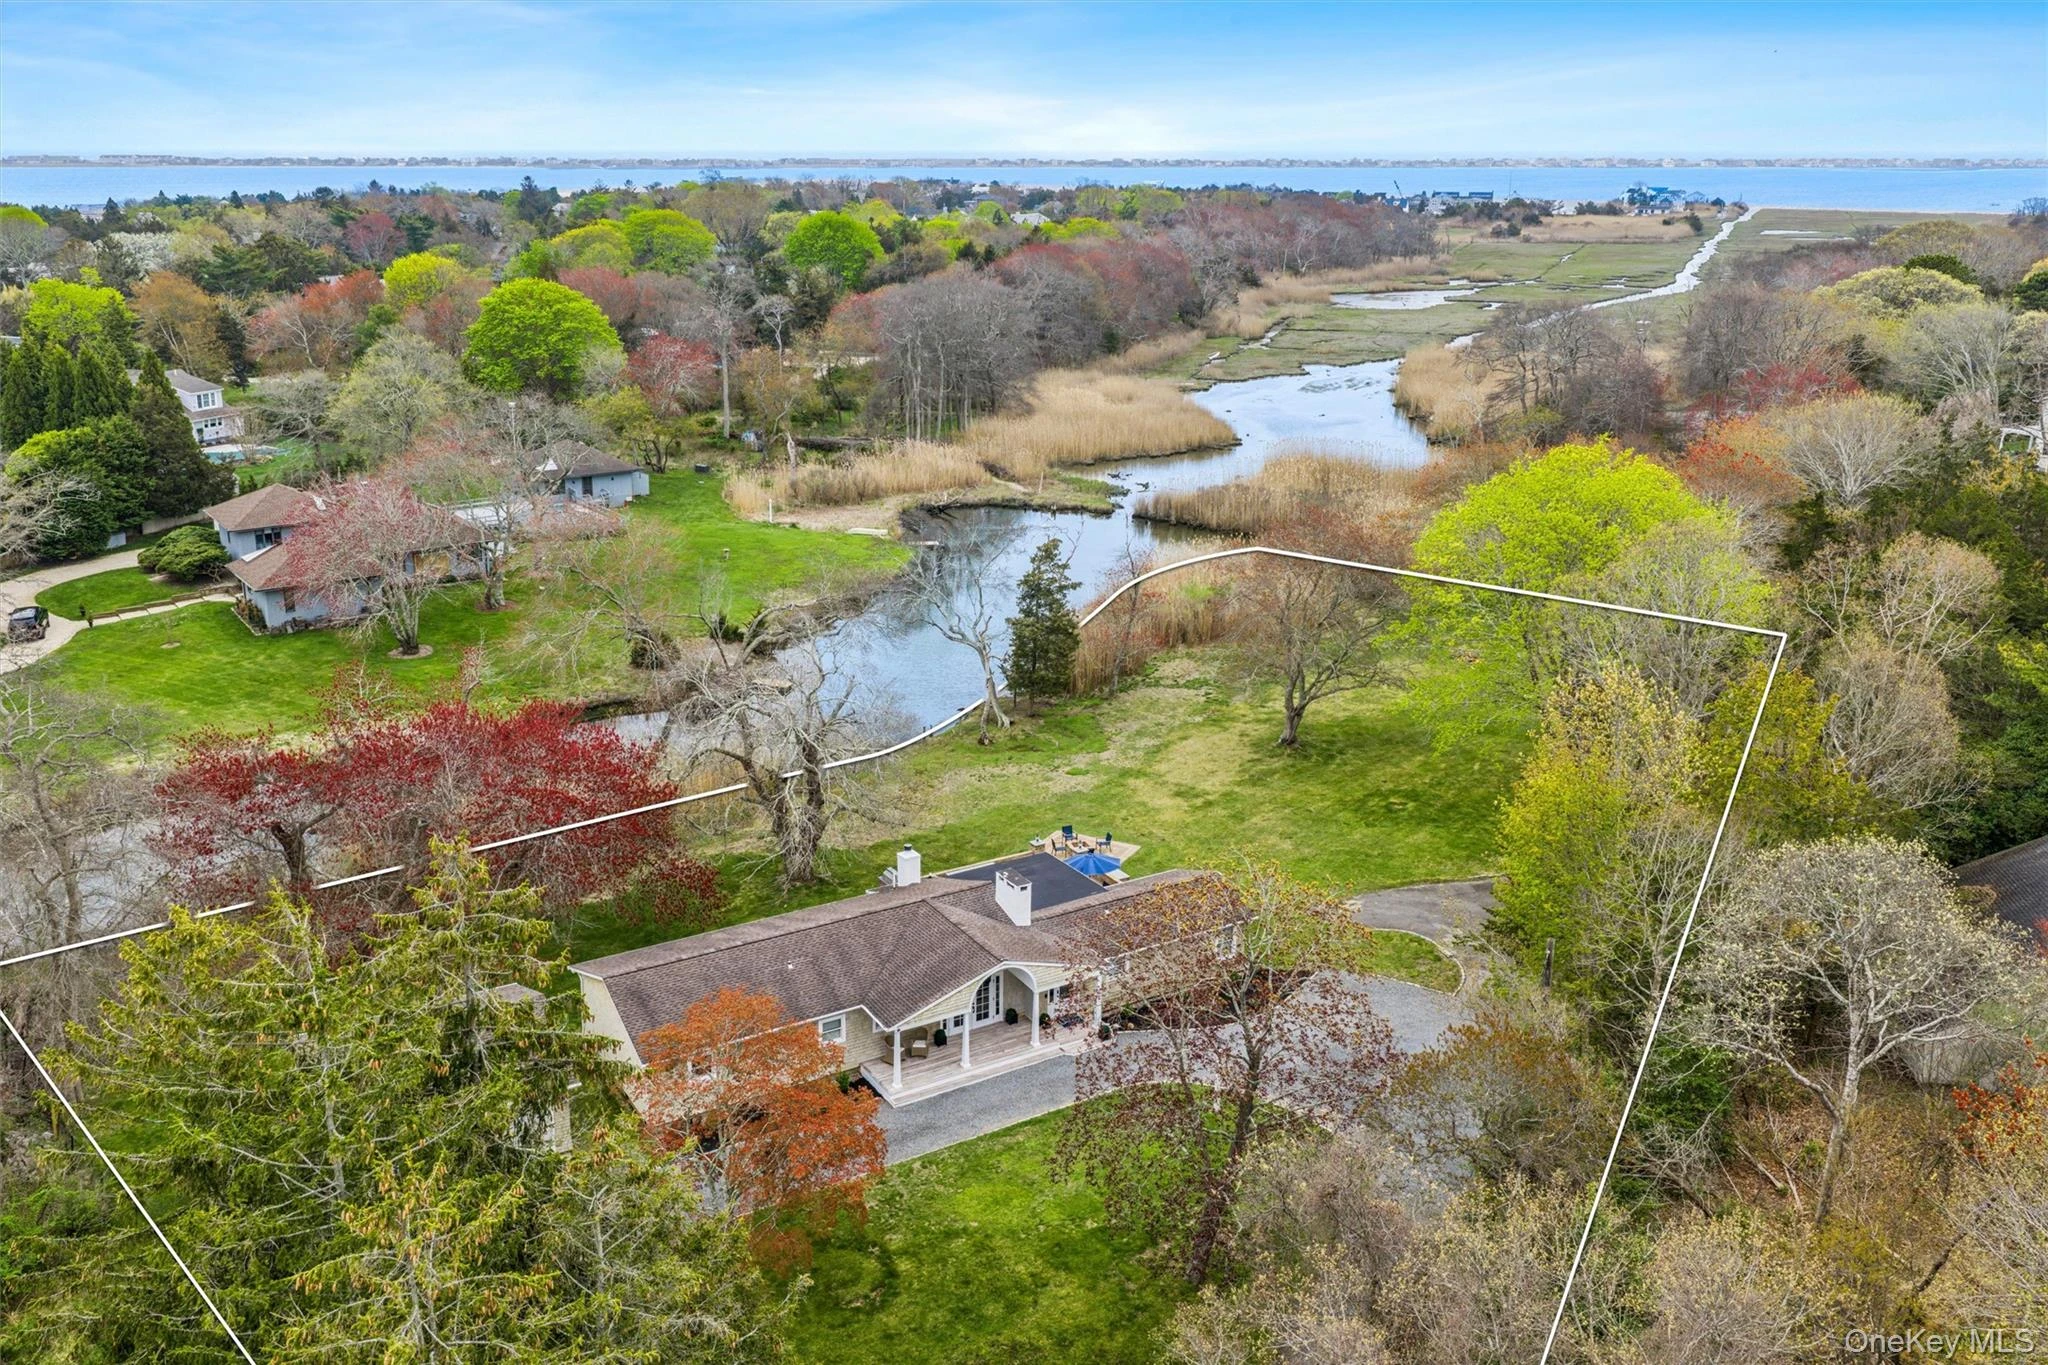 0.3 mi
$1,649,000
111 Country RoadRemsenburg
3 Beds · 3 Baths · 1,928 Sq.Ft.
Listing courtesy of Dawn M. Litel Murphy, Corcoran
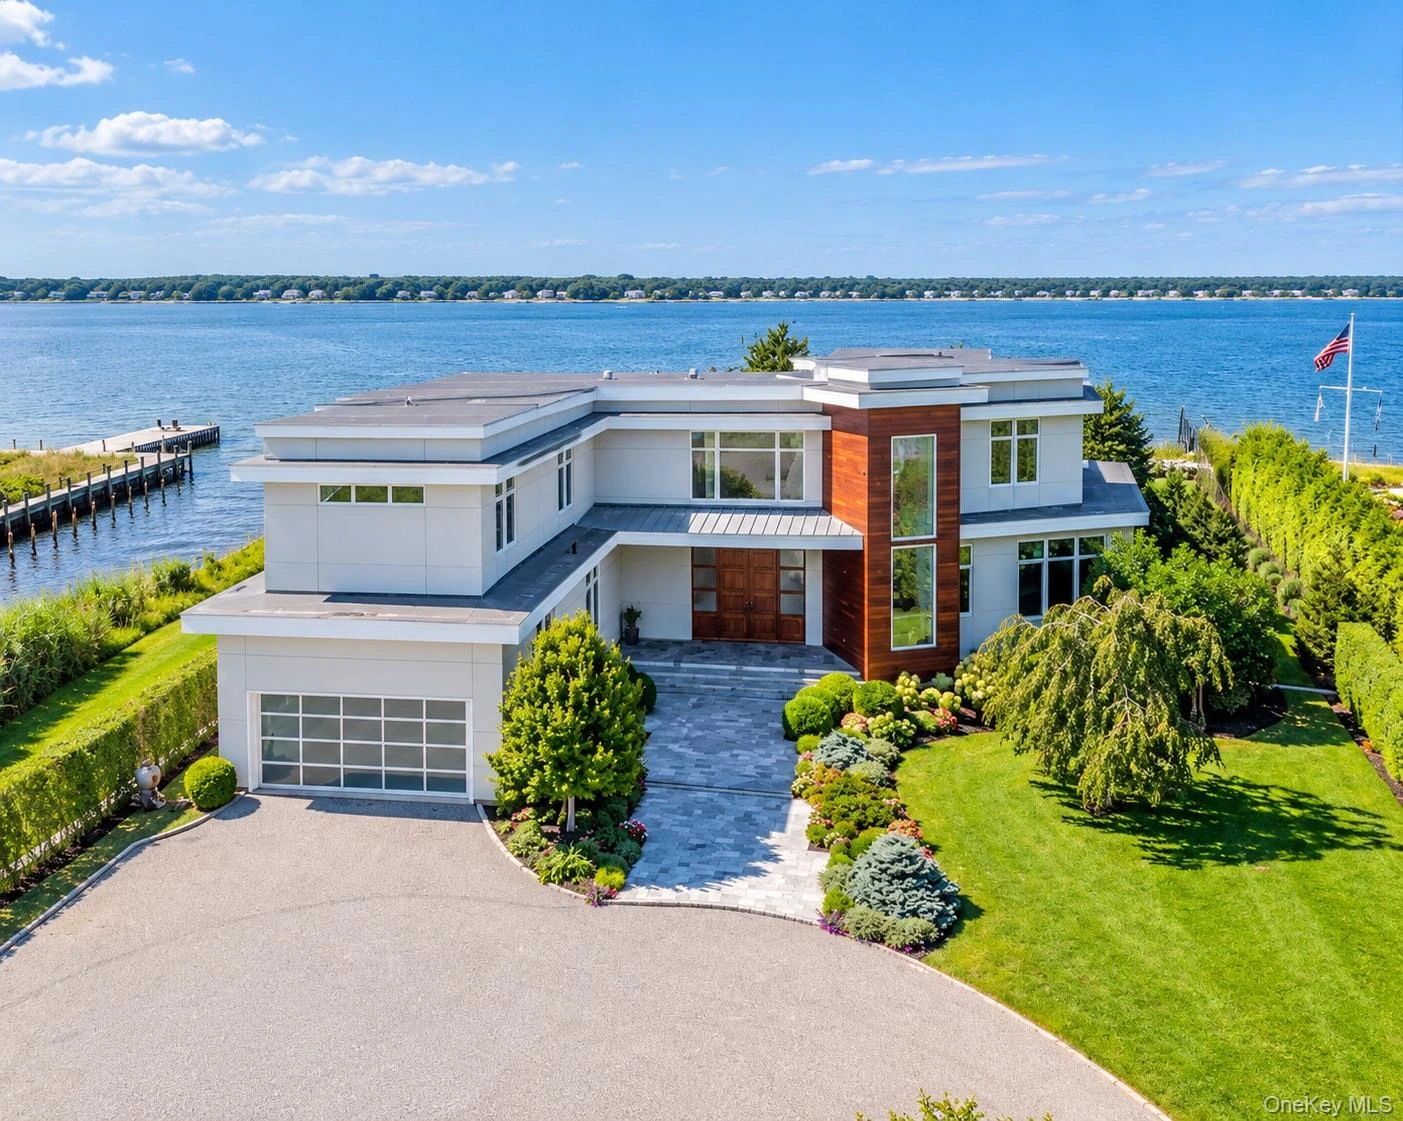 0.4 mi
$8,495,000
16 Cricket PathRemsenburg
7 Beds · 5.5 Baths · 5,455 Sq.Ft.
Listing courtesy of Allison Galasso, Daniel Gale Sothebys Intl Rlty
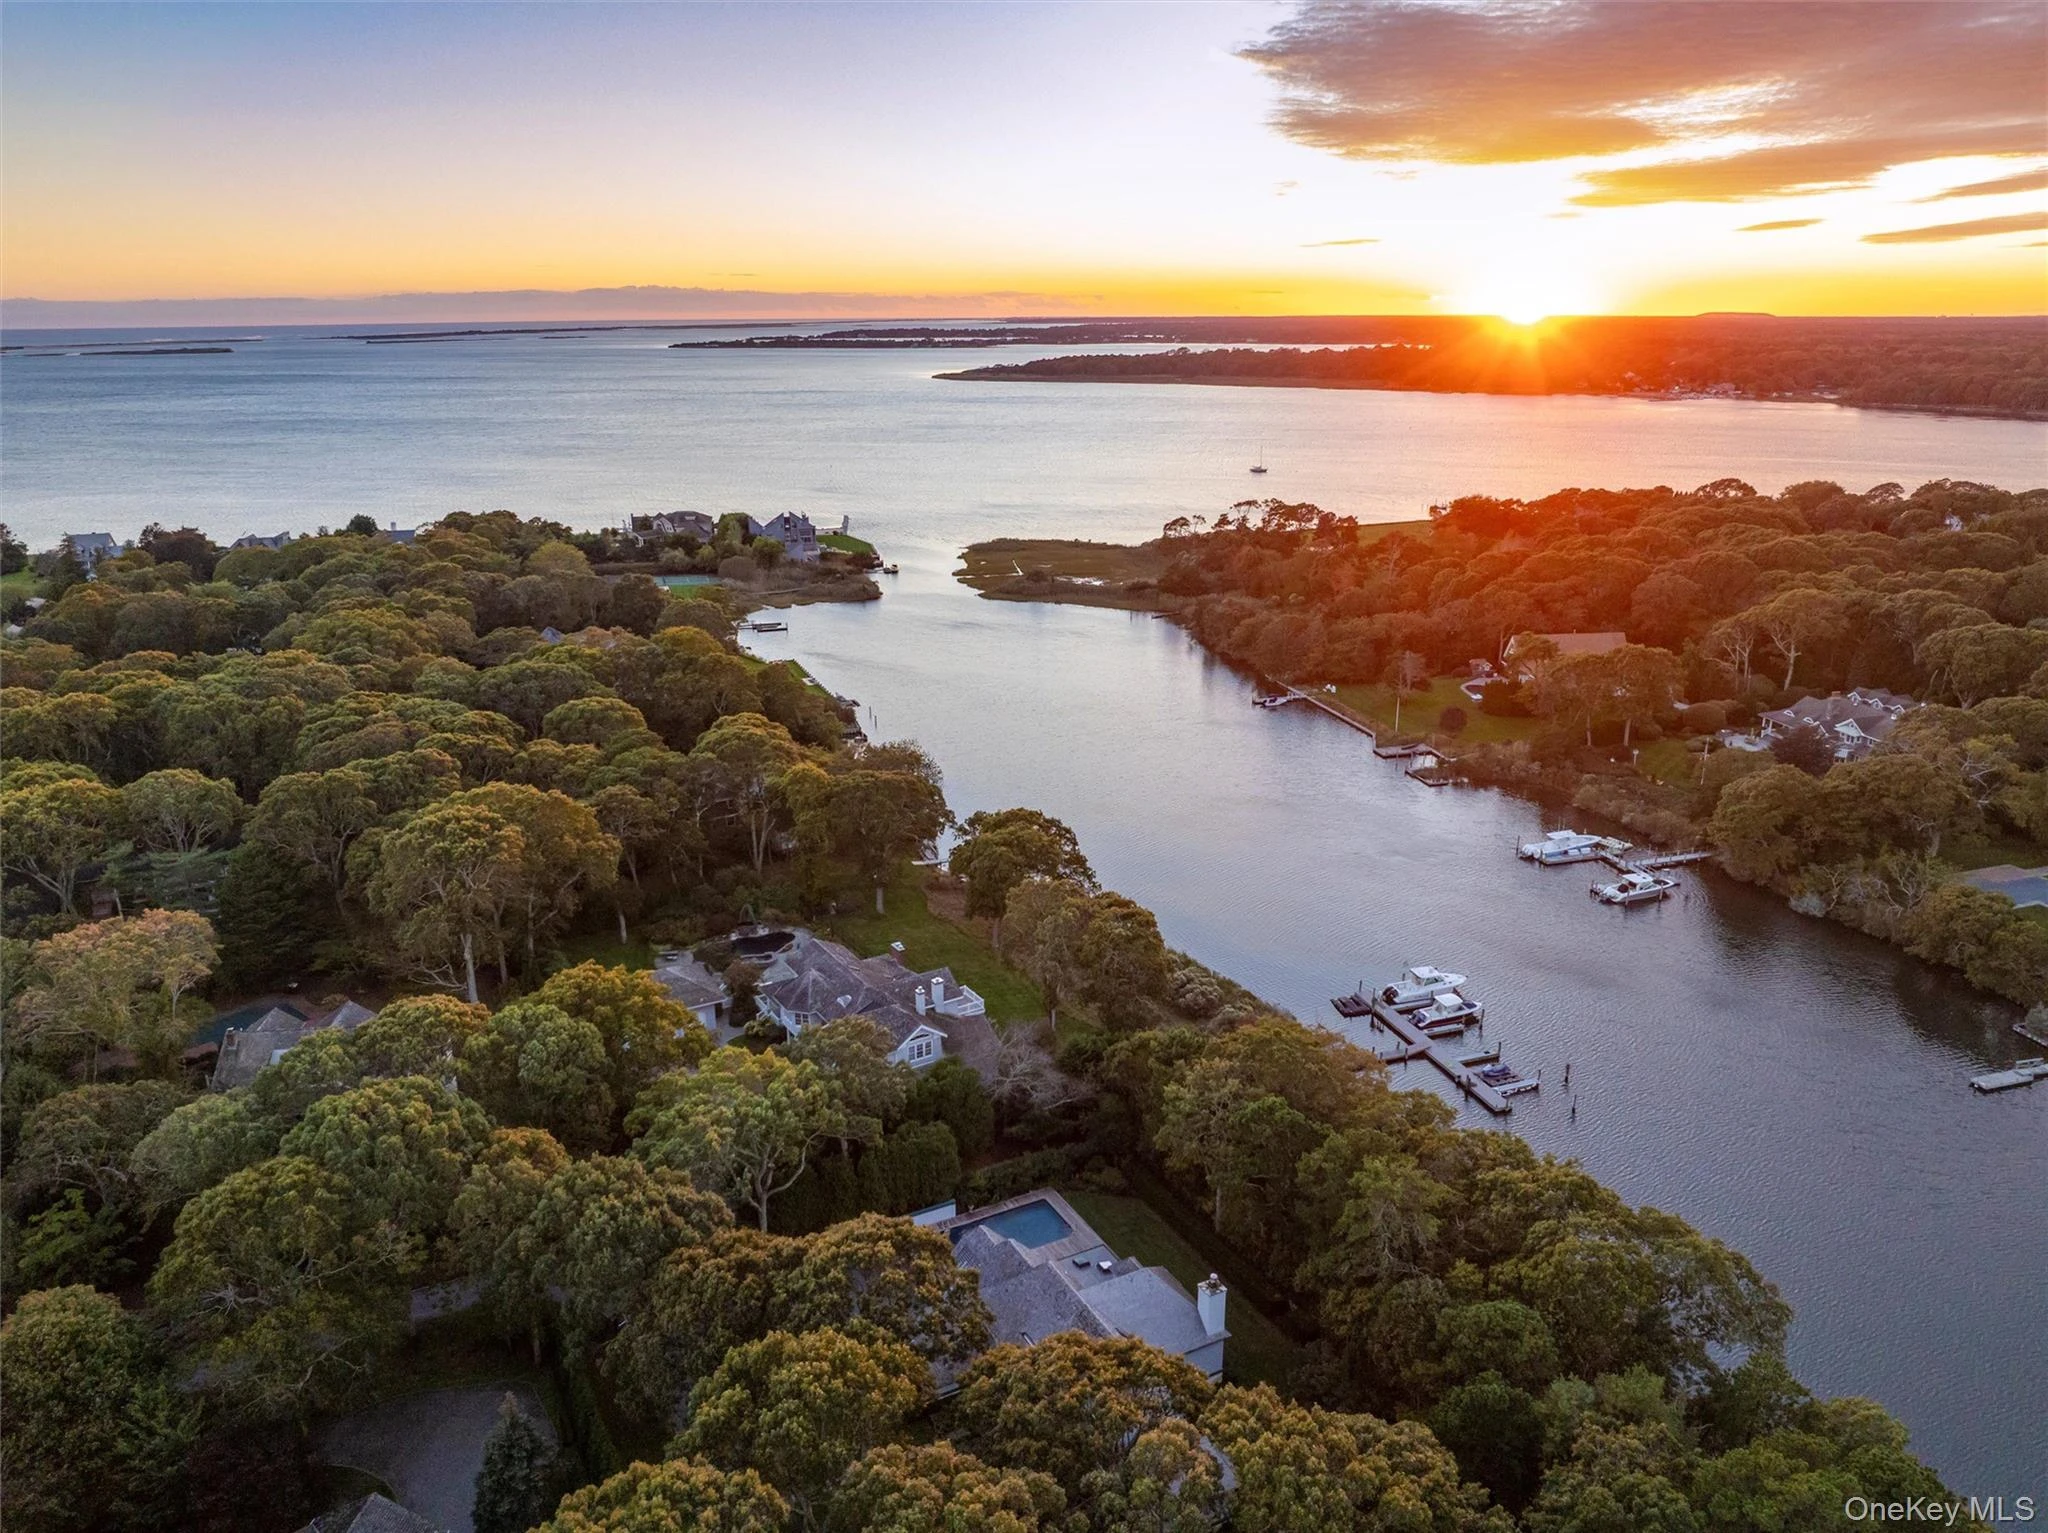 0.4 mi
$2,950,000
8 Fish Creek LaneRemsenburg
4 Beds · 4 Baths · 3,304 Sq.Ft.
Listing courtesy of Evan F. Church, Corcoran
