
For Sale
113 Scarlett Drive Commack, NY 11725
$625,000
Listed July 16, 2026, 16 days ago
Listing courtesy of Jane M. Snyder, Daniel Gale Sothebys Intl Rlty MLS #KEY1026712
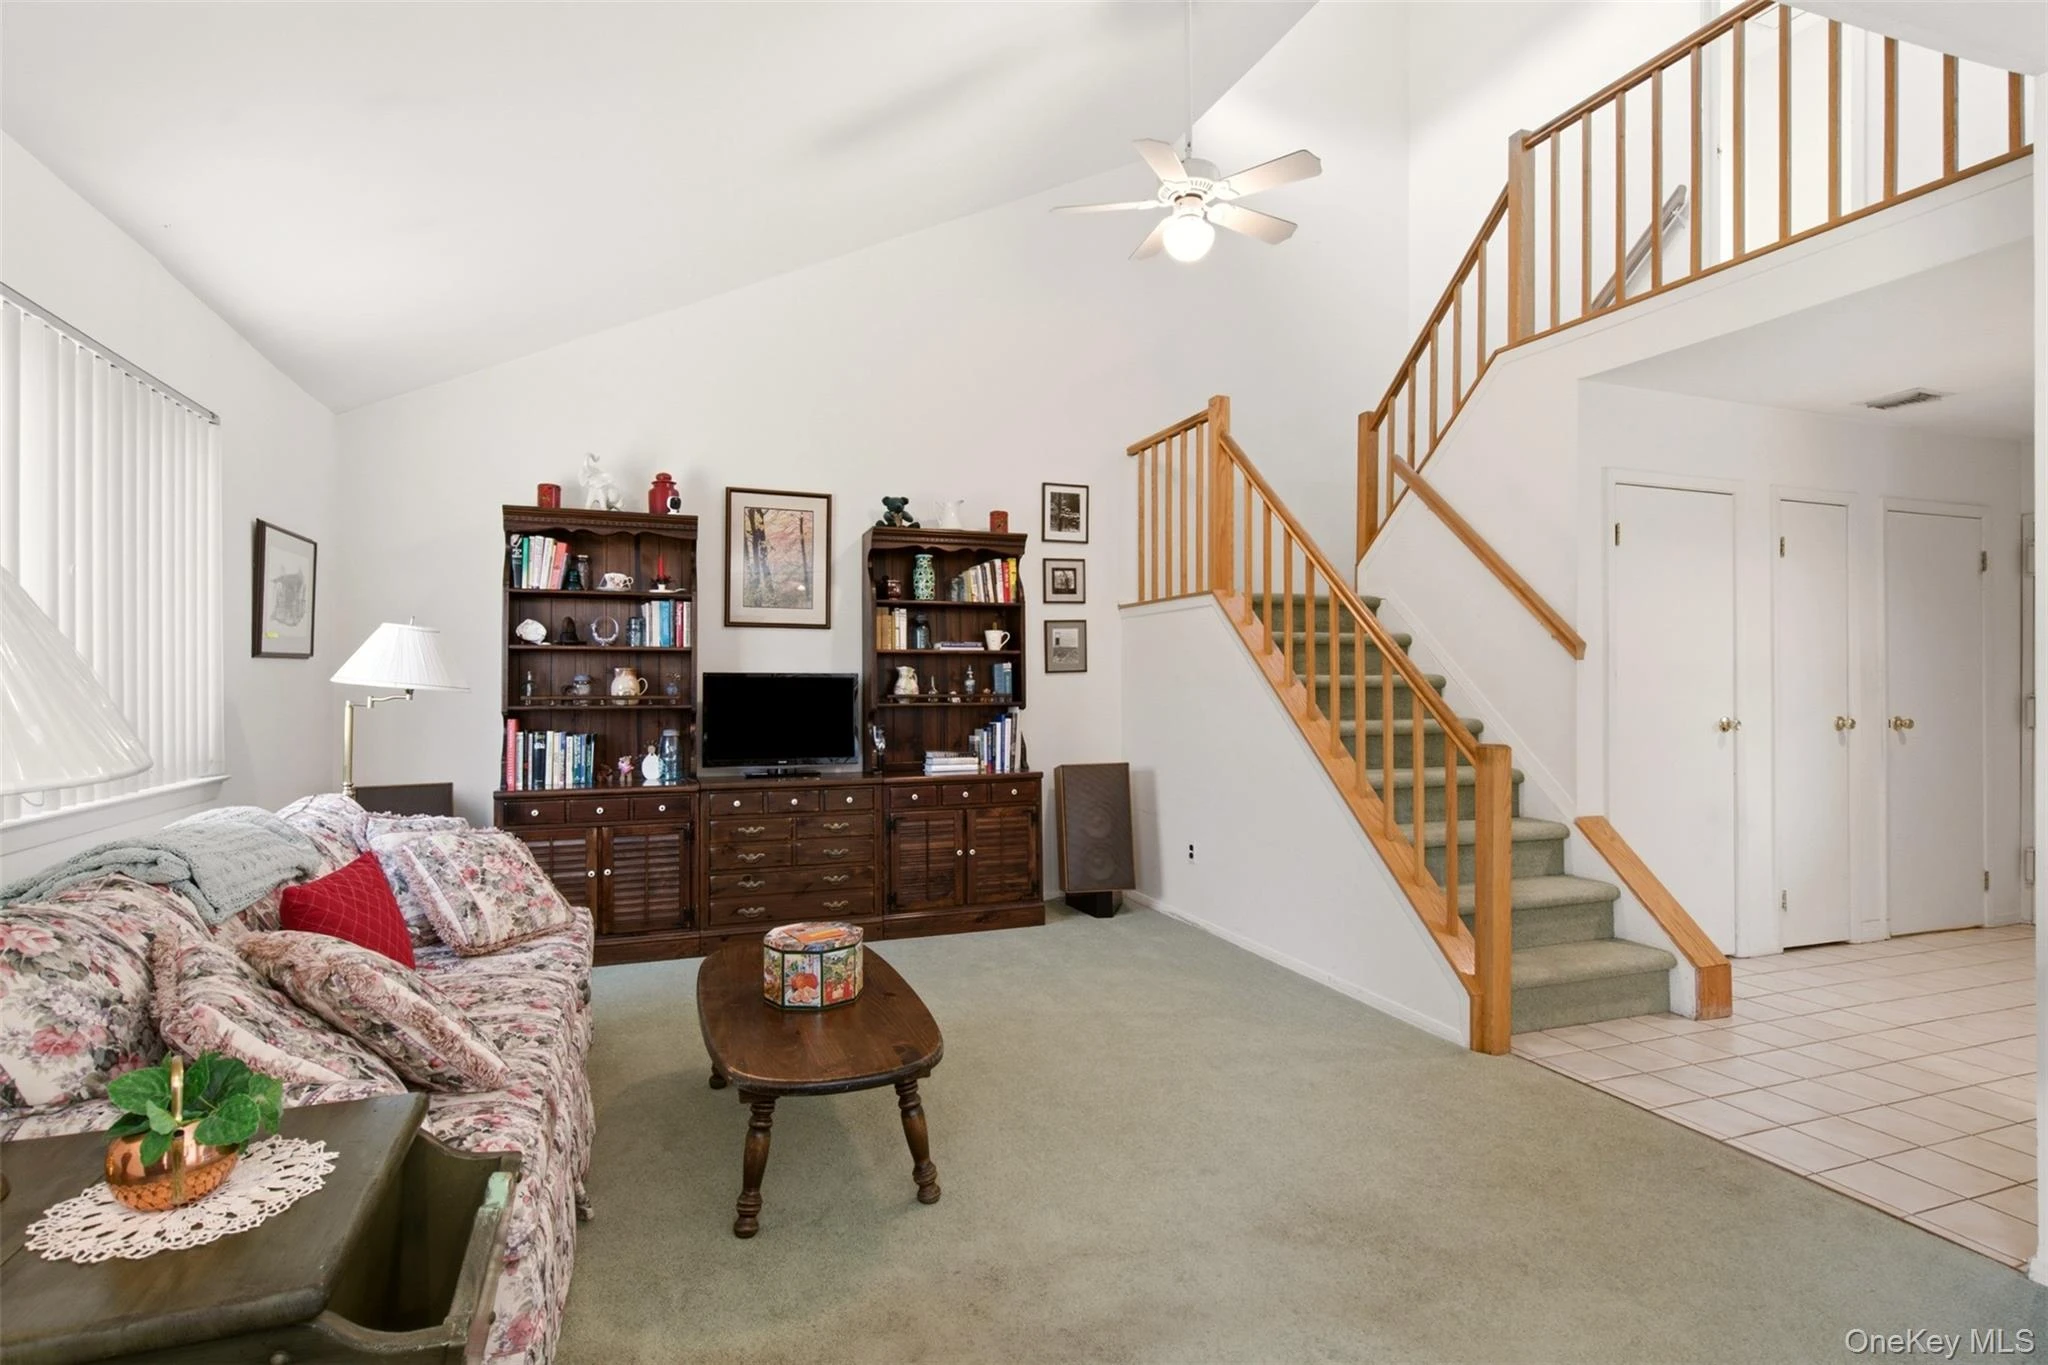
- 2Bedrooms
- 2.5Bathrooms
- 1,230Square feet
- $508Per square foot
- 1987Year built
About this home
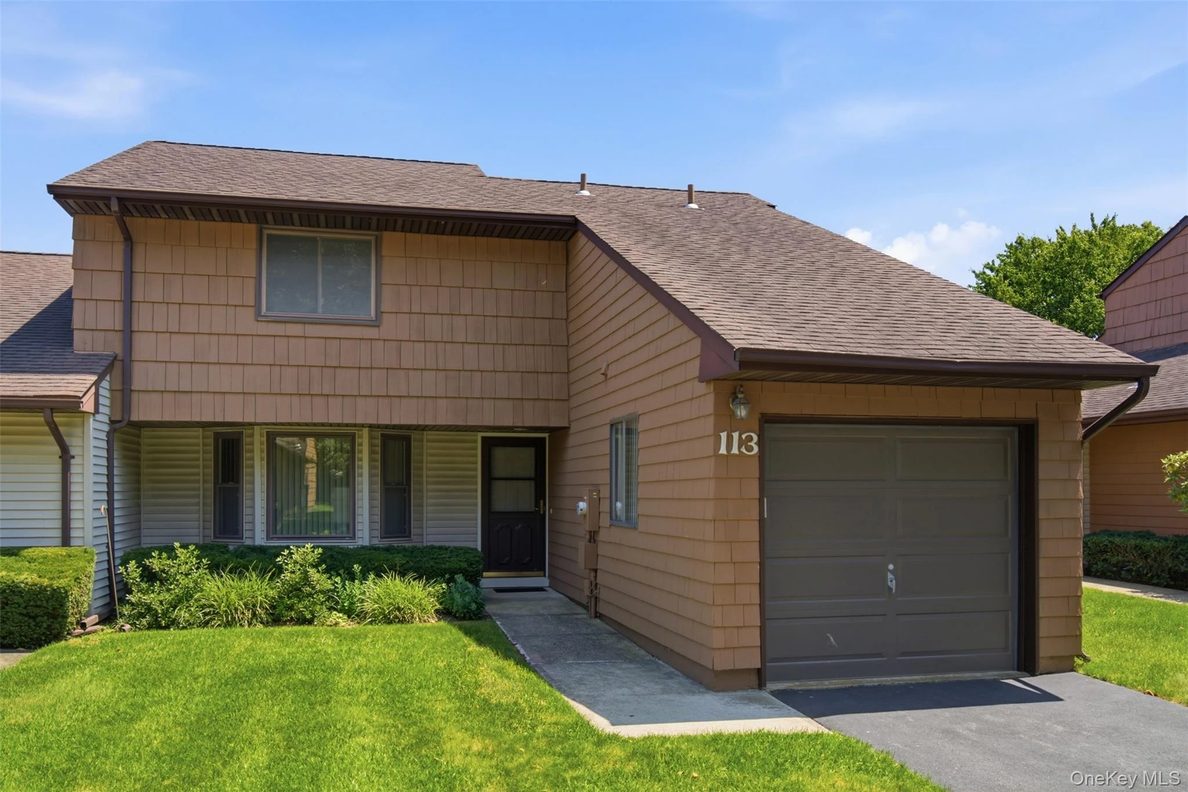
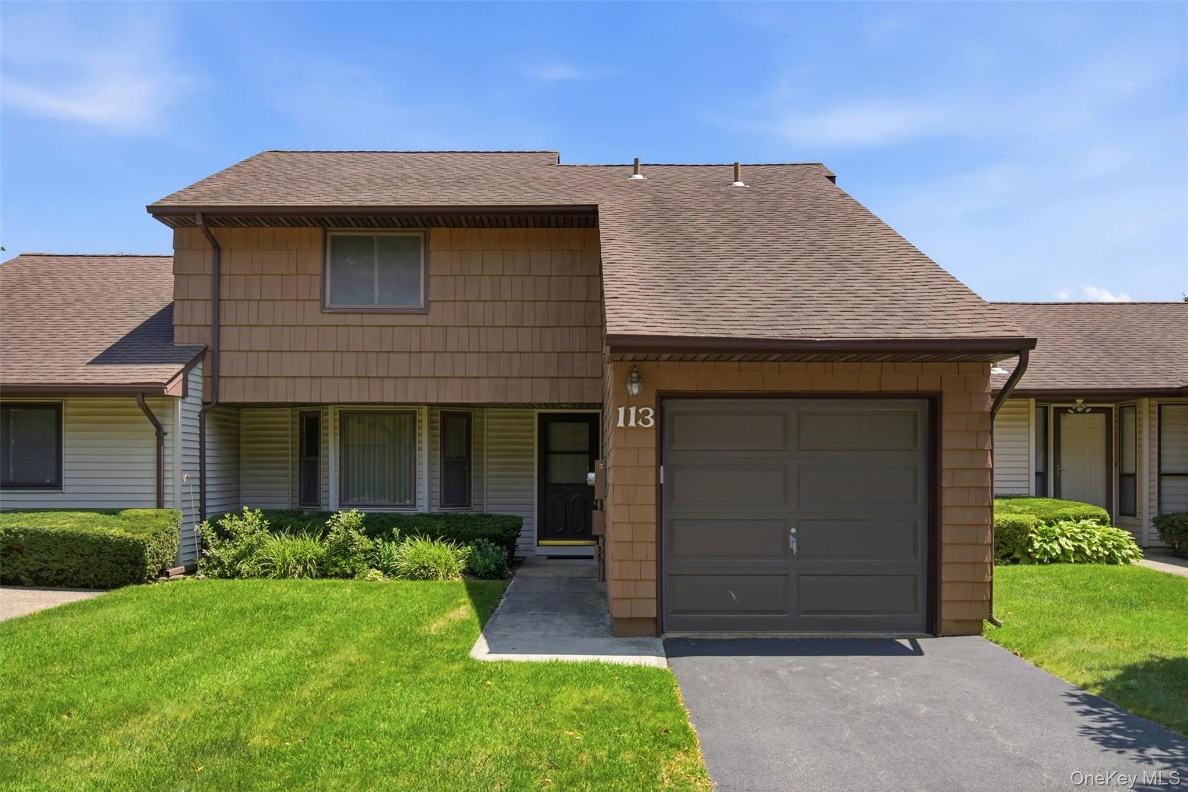
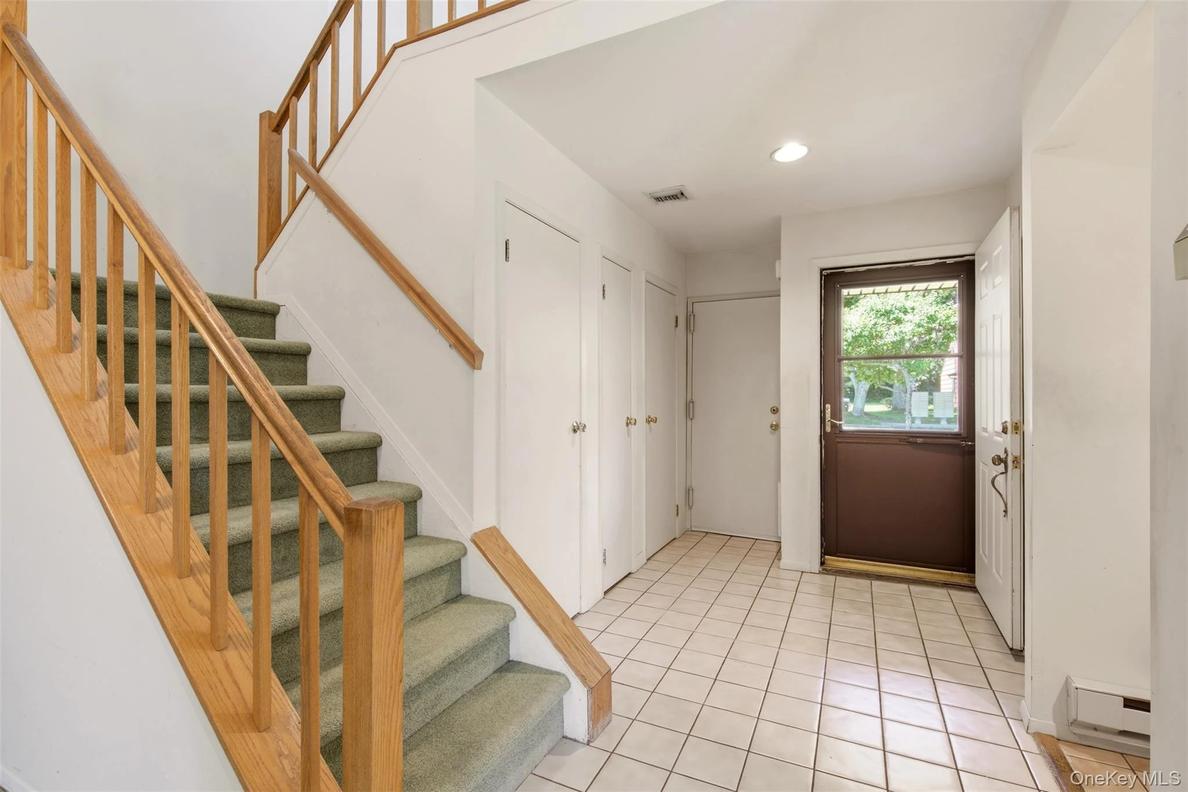
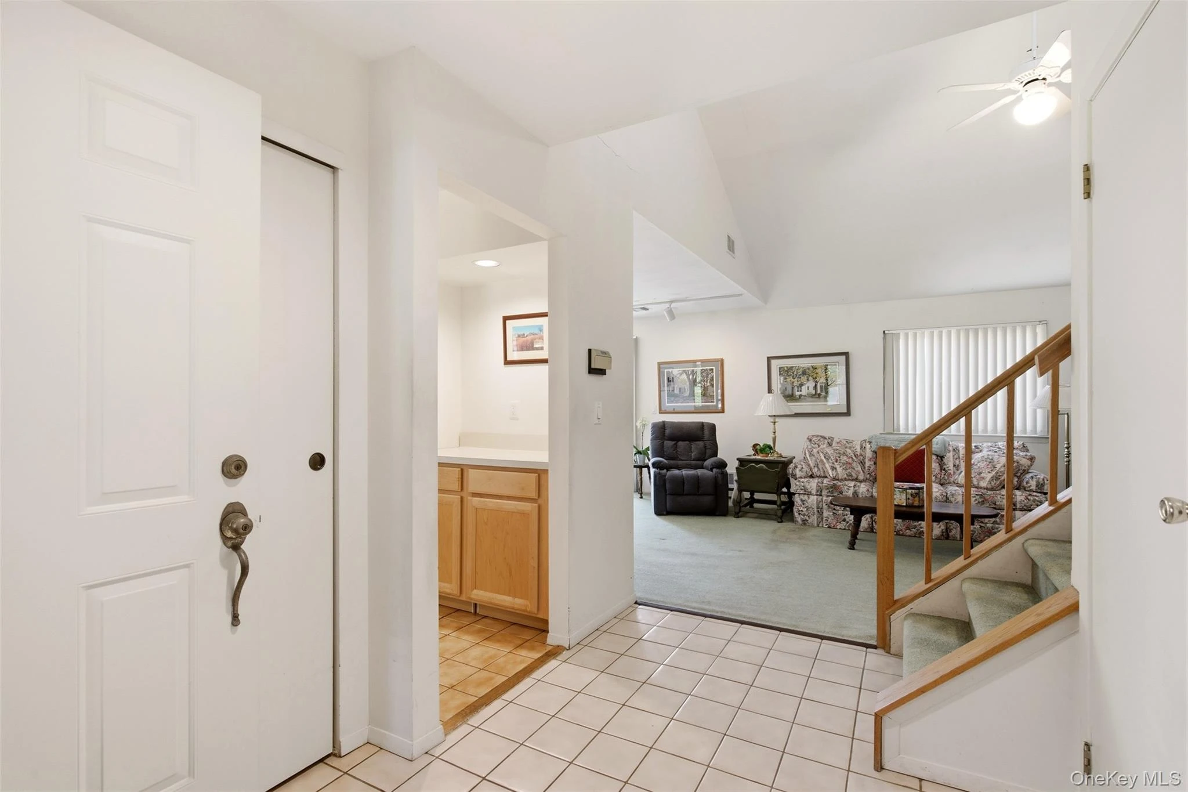
The Charleston Model is a highly sought-after multi-level townhouse design located within the Smithtown Tara Homeowners Association community in Commack, New York. The layout emphasizes open-concept living, structural dimension, and a highly functional two-story floor plan. Configured with 2 spacious bedrooms and 2.5 bathrooms (two full baths on the second floor and a convenient half-bath/laundry room on the main level). The main level features an entrance foyer leading into an open-concept living room and formal dining room combination characterized by high vaulted/cathedral ceilings and large windows. It also includes an eat-in kitchen and a half bath with laundry area. Upstairs features the primary bedroom suite includes a spacious walk-in closet and a dedicated primary bathroom. The second bedroom also offers ample closet space with easy access to a full hall bath. Parking & Outdoor Space includes a 1-car attached garage with a private driveway, as well as sliding doors off the main living space leading to private deck and lush yard. Residents of the Smithtown Tara Homeowners Association have access to a robust lineup of community-maintained amenities. The monthly HOA fees cover exterior painting, ground landscaping, water and snow removal, alongside access to: An updated community clubhouse (complete with a gym and game room) An outdoor inground swimming pool Tennis, pickleball, and basketball courts A playground and a dedicated dog park area
Description supplied by the listing broker.
Features
- Cathedral Ceiling(s)
- Eat-in Kitchen
- Primary Bathroom
Property details
Interior
- Levels
- Two
- Entry level
- 1
- Common walls
- 2+ Common Walls
- Appliances
- Dishwasher, Dryer, Electric Range, Refrigerator, Stainless Steel Appliance(s)
Systems and utilities
- Heating
- Baseboard, Electric, Heat Pump
- Heating zones
- 1
- Cooling
- Central Air
- Utilities
- Cable Available, Electricity Connected
- Water
- Public
Exterior and lot
- Construction
- Frame
- Condition
- Actual
- Attached property
- Yes
- Structure type
- Townhouse
- Parking
- Driveway, Garage, Garage Door Opener
Community and fees
- Association fee includes
- Common Area Maintenance, Exterior Maintenance, Grounds Care, Pool Service, Snow Removal, Water
- Pets allowed
- Yes
Tax and legal
- Parcel number
- 0800-118-01-03-00-008-000
- Listing agreement
- Exclusive Right To Sell
Property details supplied by the listing broker through OneKey MLS, as of September 13, 2026. Fields not shown were not supplied and should not be read as absent from the property.
This listing
- July 16, 2026 Listed at $625,000
Location
113 Scarlett Drive, Commack, NY 11725
About Commack
More on CommackNearby homes for sale
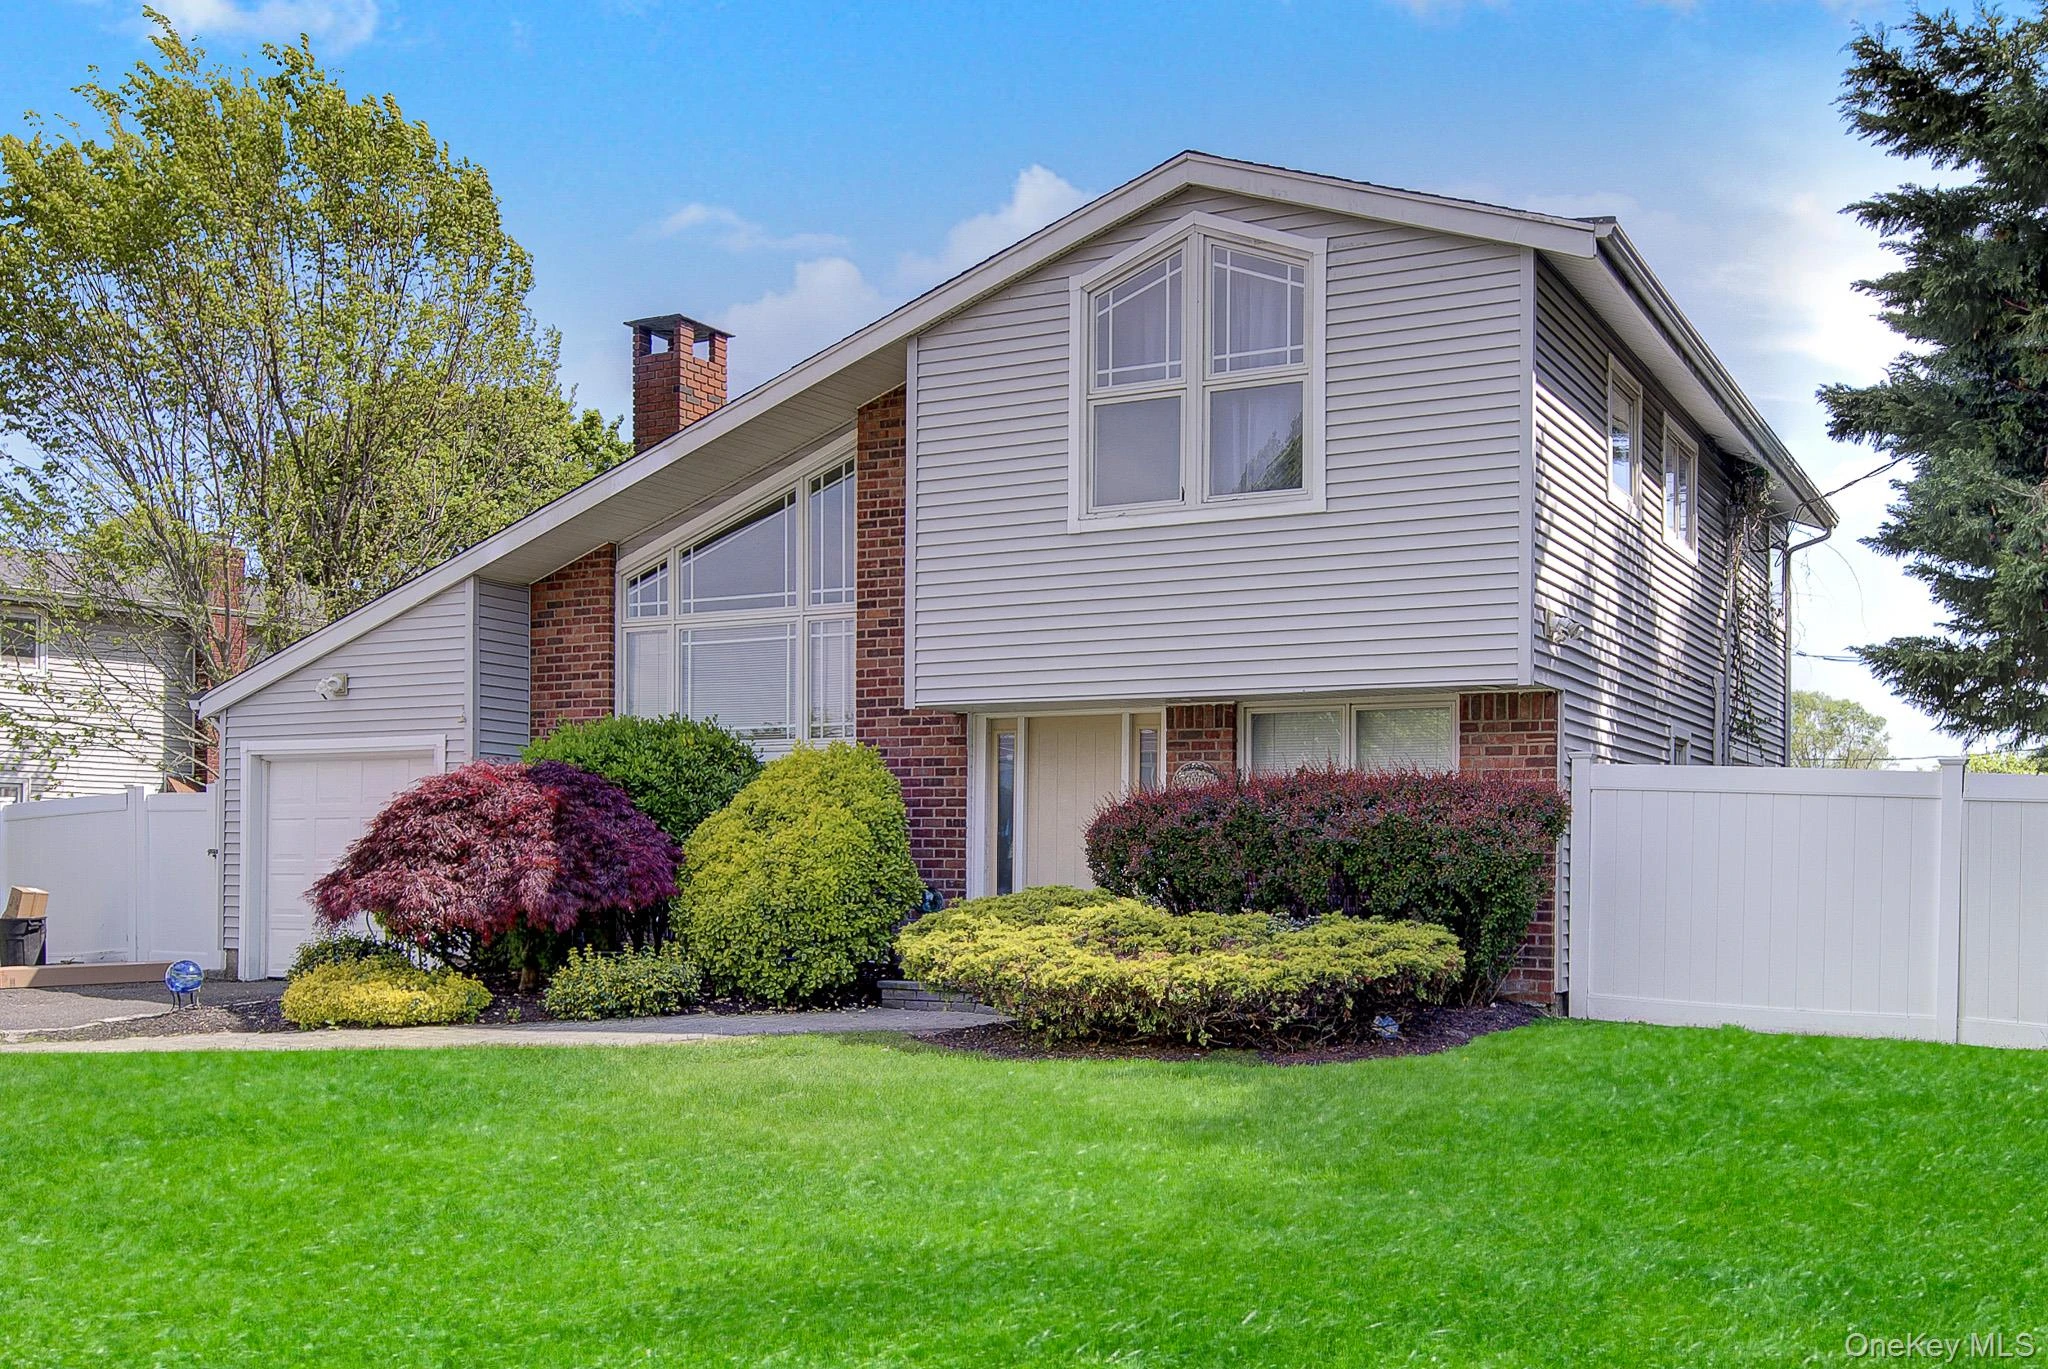 0.1 mi
$740,000
4 Seneca DriveCommack
4 Beds · 2 Baths · 1,485 Sq.Ft.
0.1 mi
$740,000
4 Seneca DriveCommack
4 Beds · 2 Baths · 1,485 Sq.Ft.
Listing courtesy of Krystal Williams, Fave Realty Inc
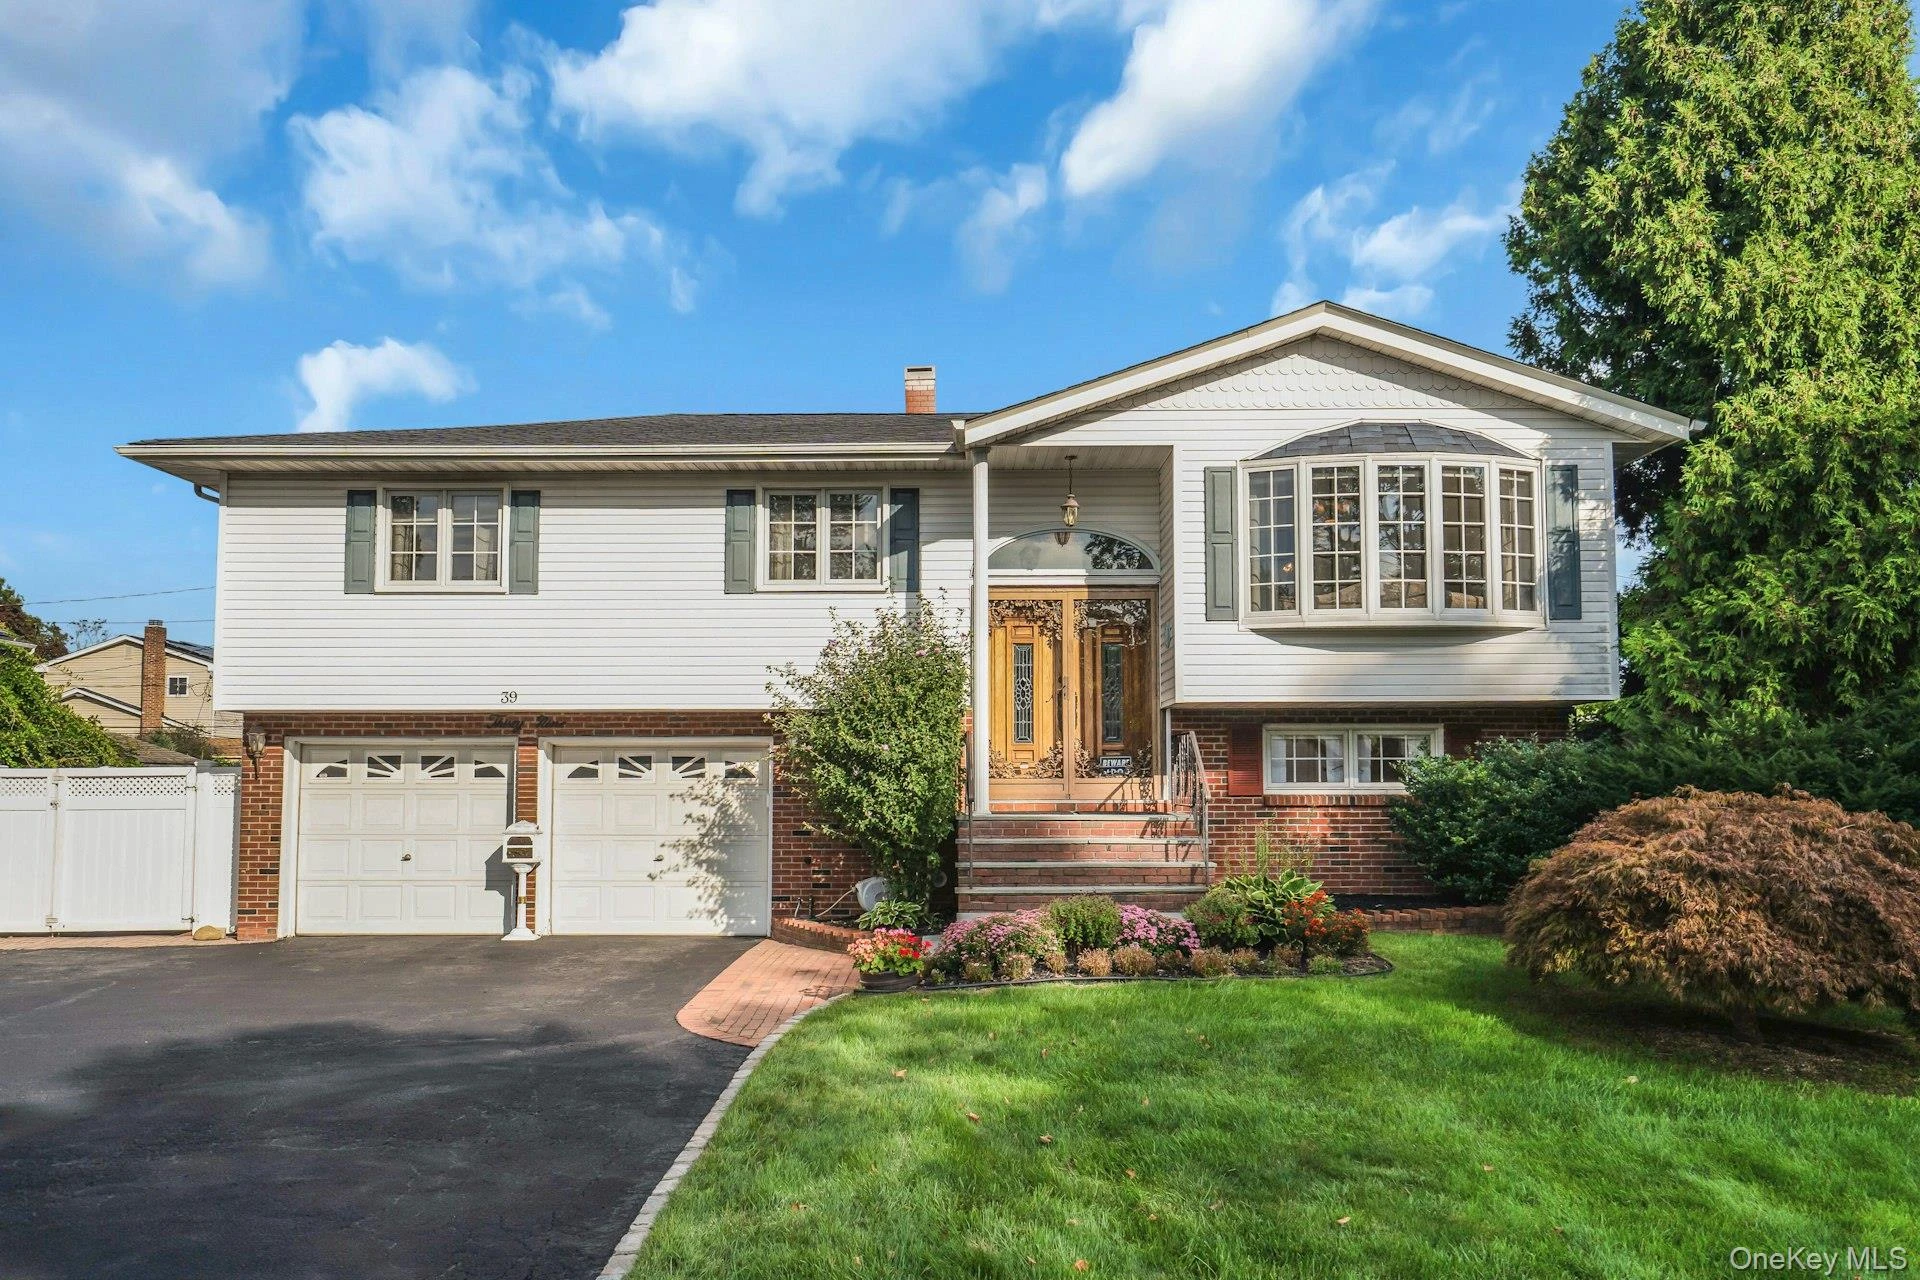 0.2 mi
$949,000
39 Pawnee DriveCommack
4 Beds · 3 Baths · 2,500 Sq.Ft.
0.2 mi
$949,000
39 Pawnee DriveCommack
4 Beds · 3 Baths · 2,500 Sq.Ft.
Listing courtesy of Elena M. Galluzzo, Compass Greater NY LLC
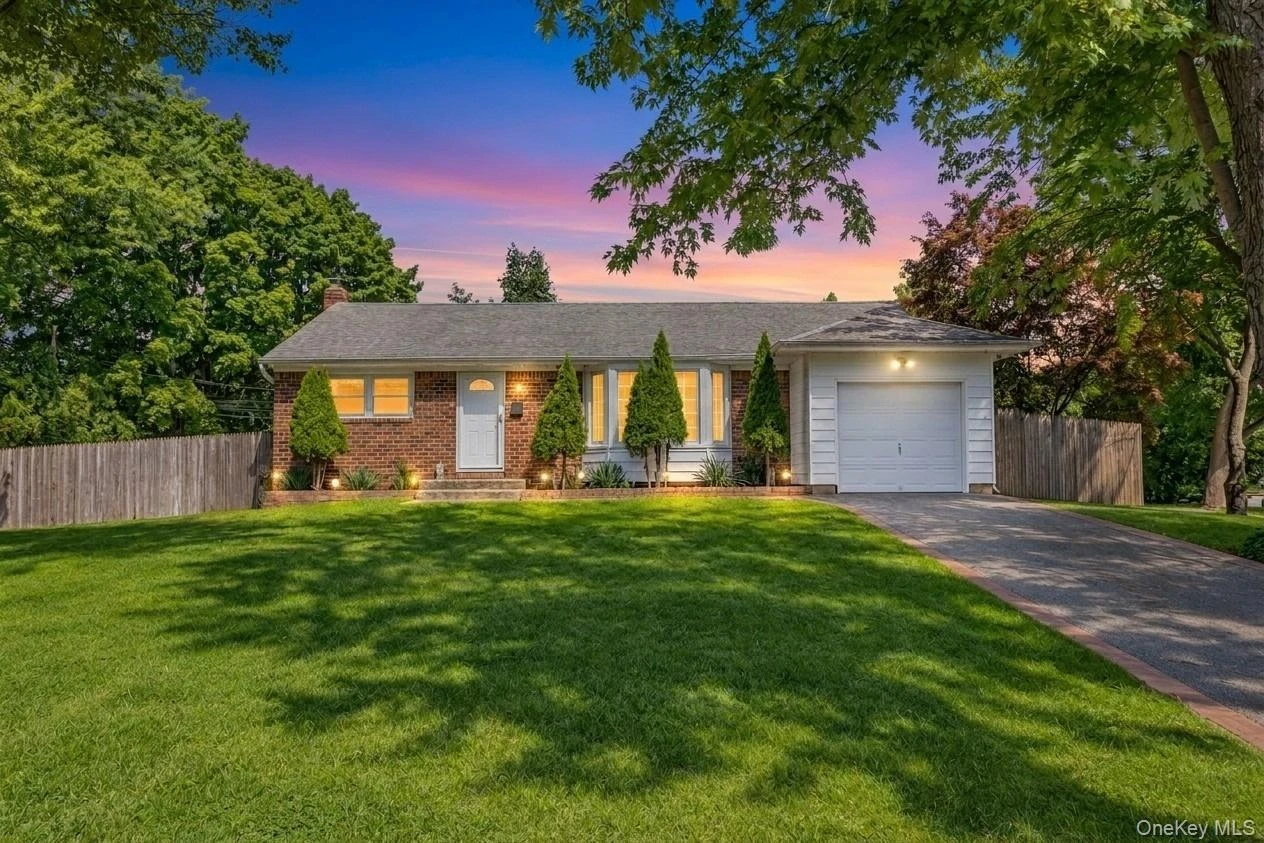 0.6 mi
$775,000
1 Azealia CourtCommack
3 Beds · 2 Baths · 1,700 Sq.Ft.
0.6 mi
$775,000
1 Azealia CourtCommack
3 Beds · 2 Baths · 1,700 Sq.Ft.
Listing courtesy of Tammy Gatto, Signature Premier Properties
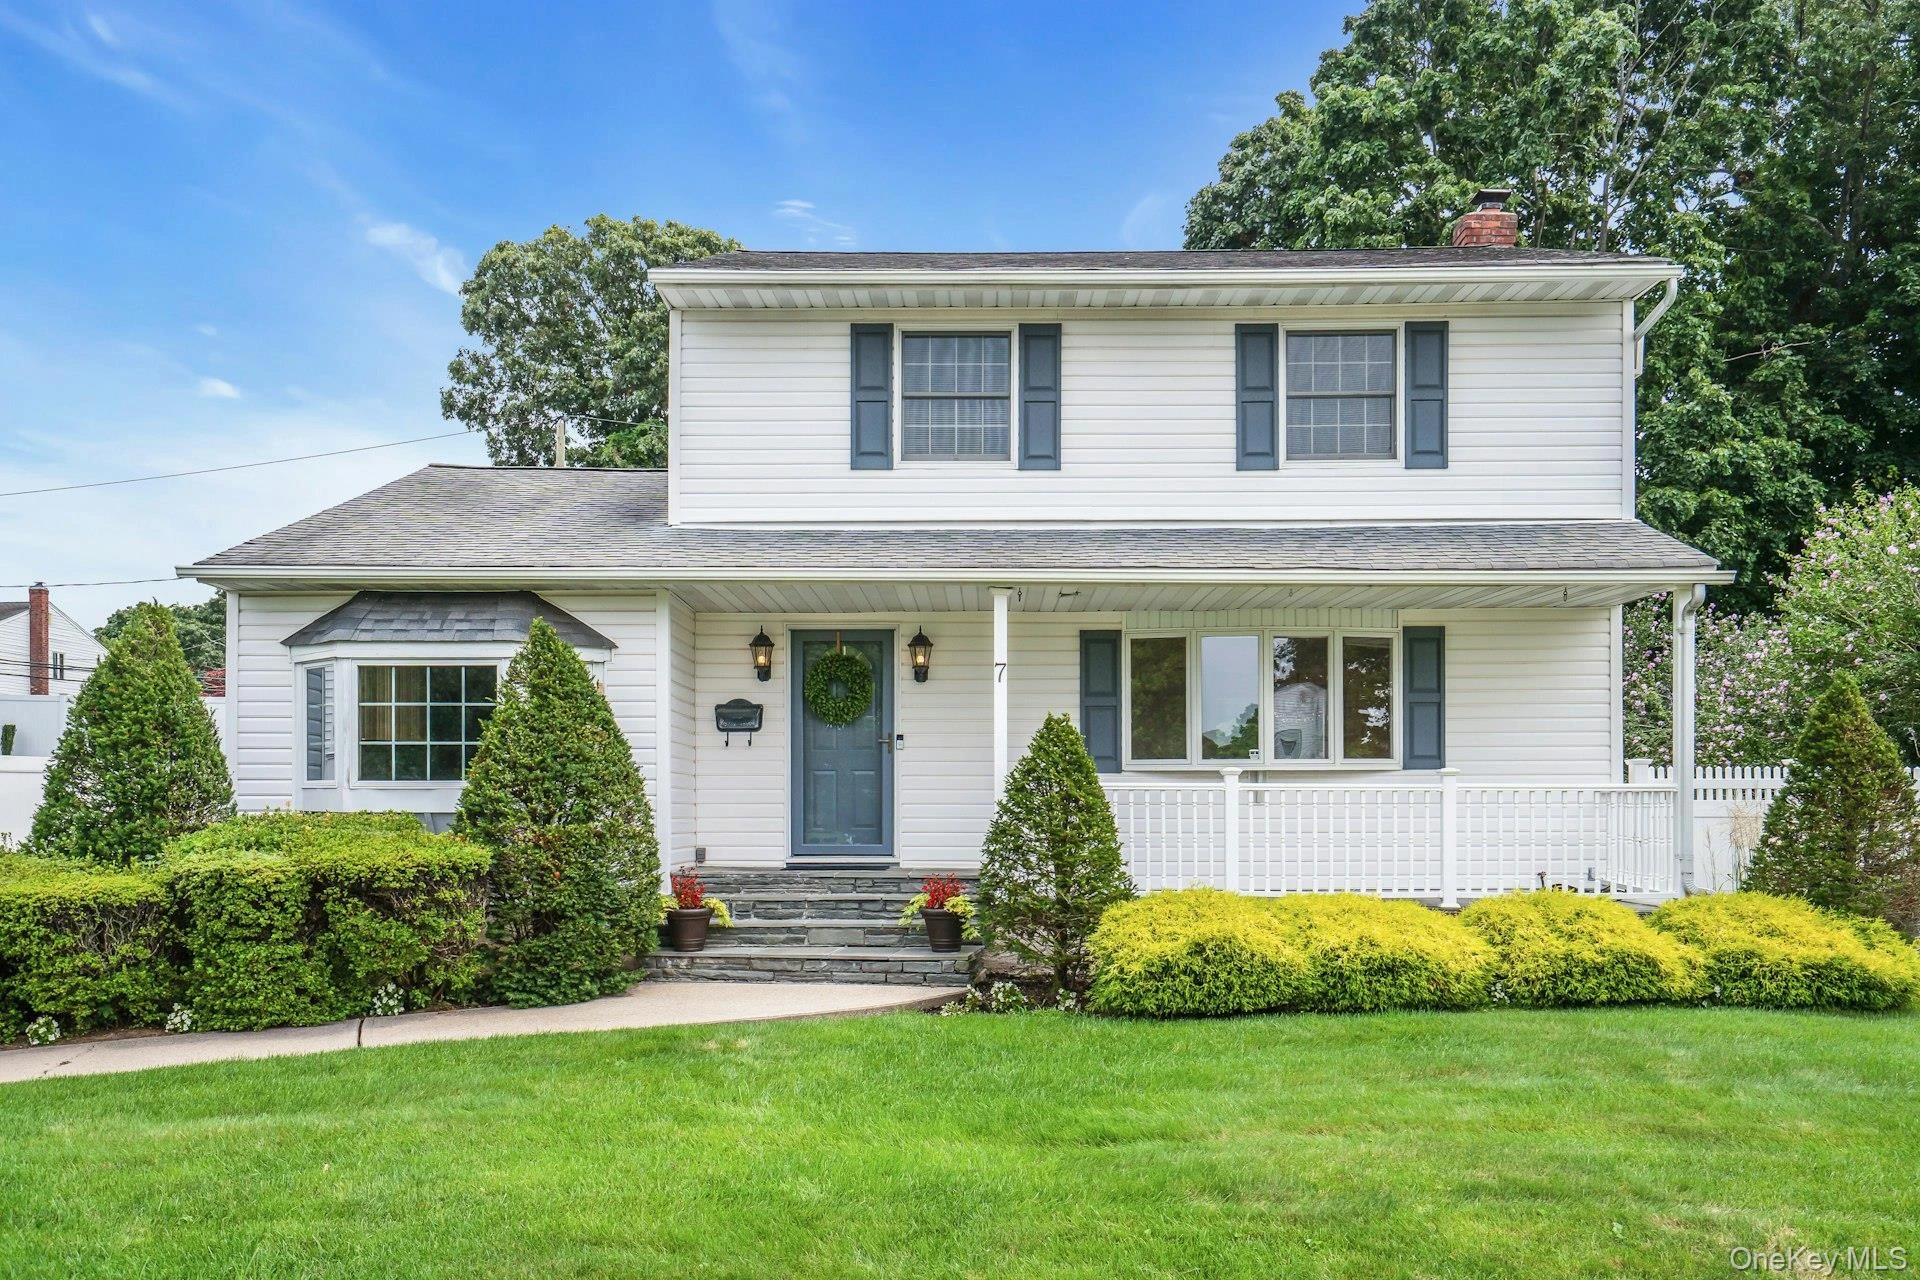 0.6 mi
$899,000
7 Tomkins CourtCommack
4 Beds · 3 Baths · 1,800 Sq.Ft.
0.6 mi
$899,000
7 Tomkins CourtCommack
4 Beds · 3 Baths · 1,800 Sq.Ft.
Listing courtesy of Elena M. Galluzzo, Compass Greater NY LLC
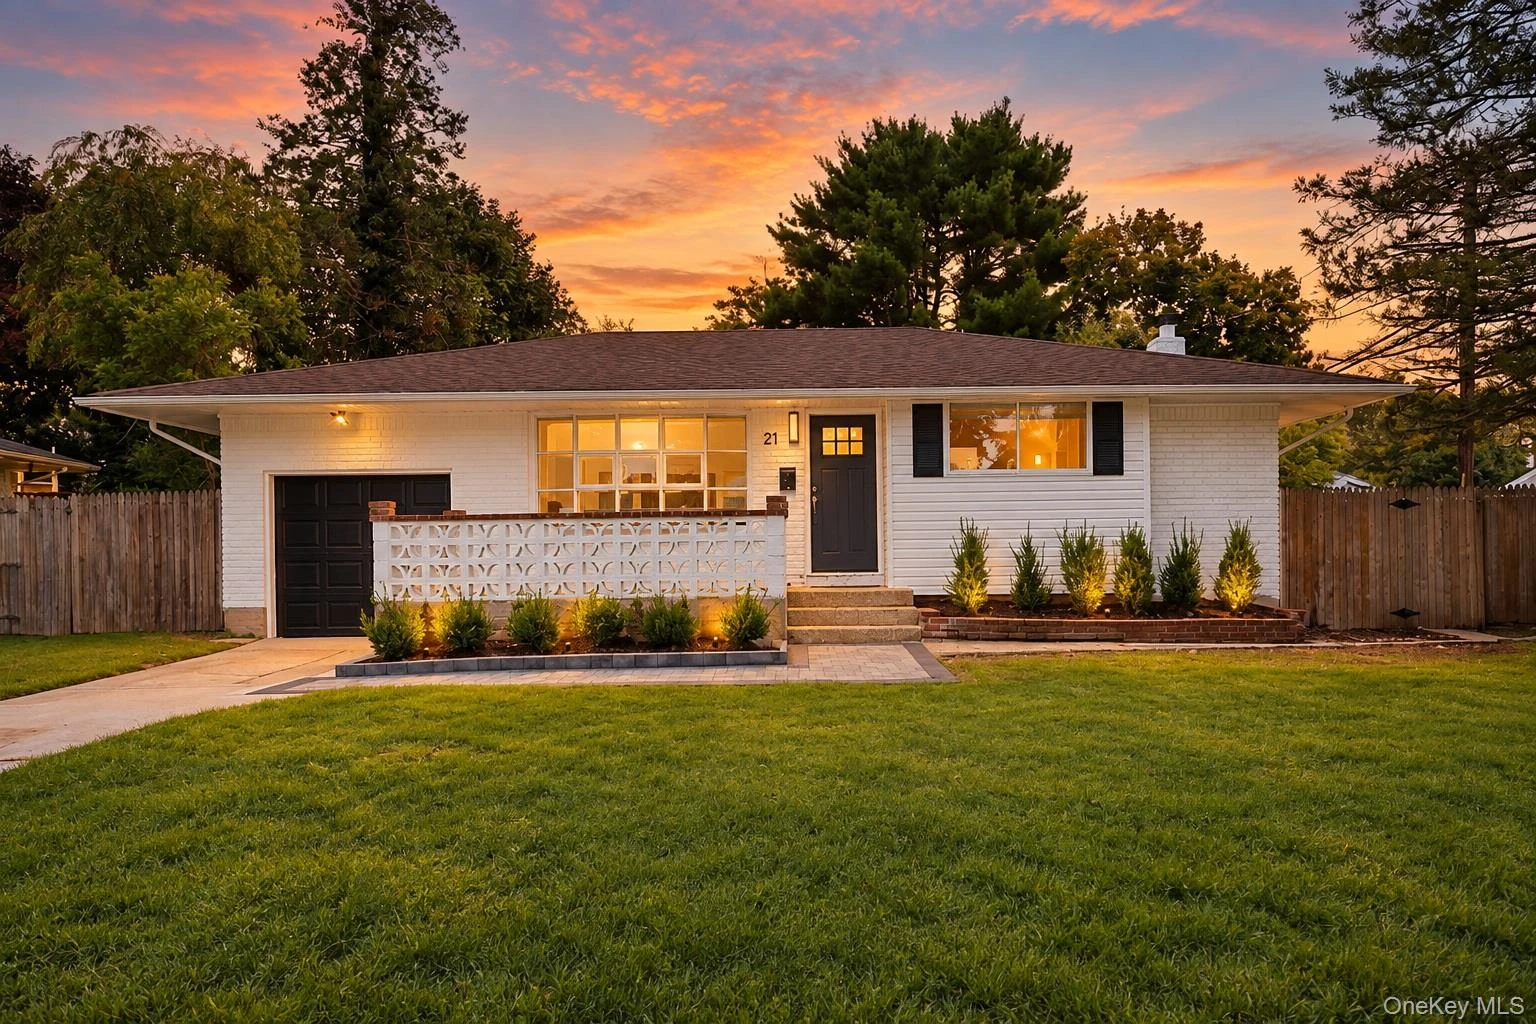 0.6 mi
$785,000
21 Dewey RoadCommack
3 Beds · 1 Baths · 914 Sq.Ft.
0.6 mi
$785,000
21 Dewey RoadCommack
3 Beds · 1 Baths · 914 Sq.Ft.
Listing courtesy of Fatima Smith AHWD, BERKSHIRE HATHAWAY
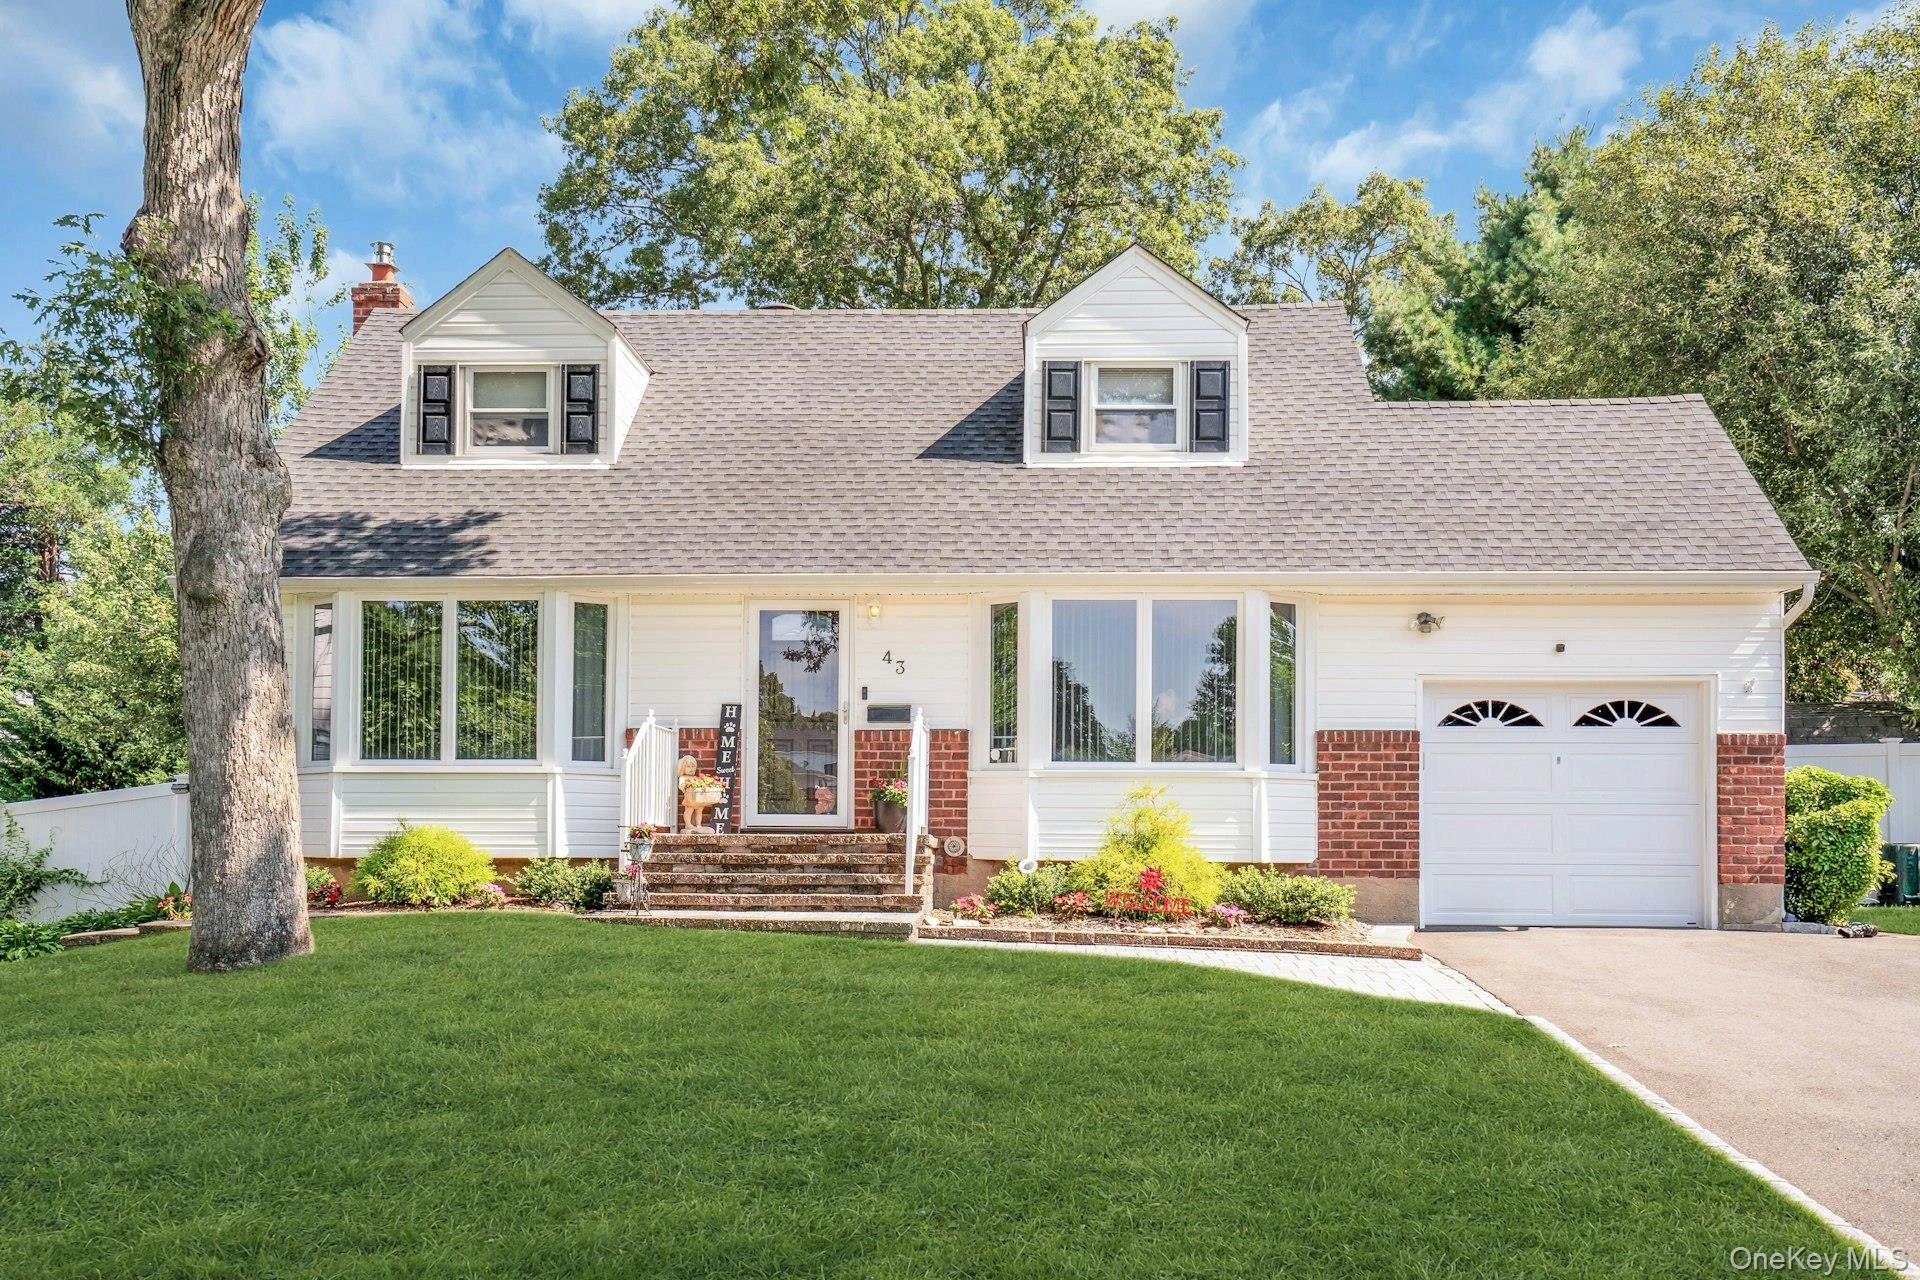 0.7 mi
$774,900
43 Genesee DriveCommack
5 Beds · 2 Baths · 1,610 Sq.Ft.
0.7 mi
$774,900
43 Genesee DriveCommack
5 Beds · 2 Baths · 1,610 Sq.Ft.
Listing courtesy of Elena M. Galluzzo, Compass Greater NY LLC
