
For Sale
106 Weatherby Lane Central Islip, NY 11722
$549,999
Listed September 7, 2026, 7 days ago
Listing courtesy of Frank S. Morreale, Coldwell Banker American Homes MLS #KEY1047786
- 2Bedrooms
- 2Bathrooms
- 1,464Square feet
- $376Per square foot
- 2017Year built
About this home
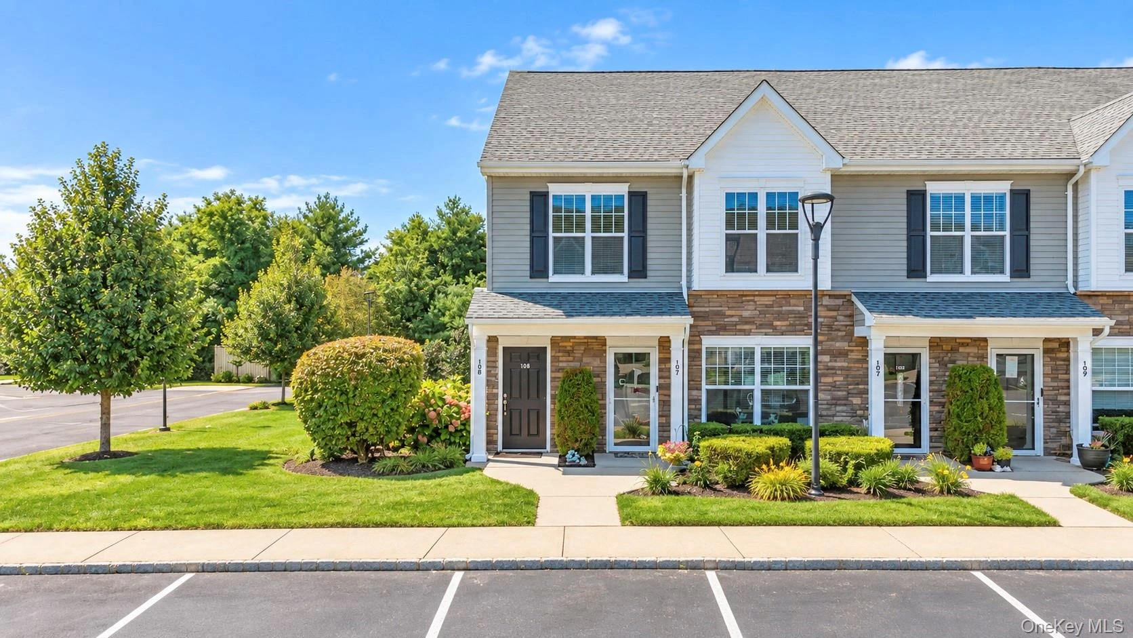
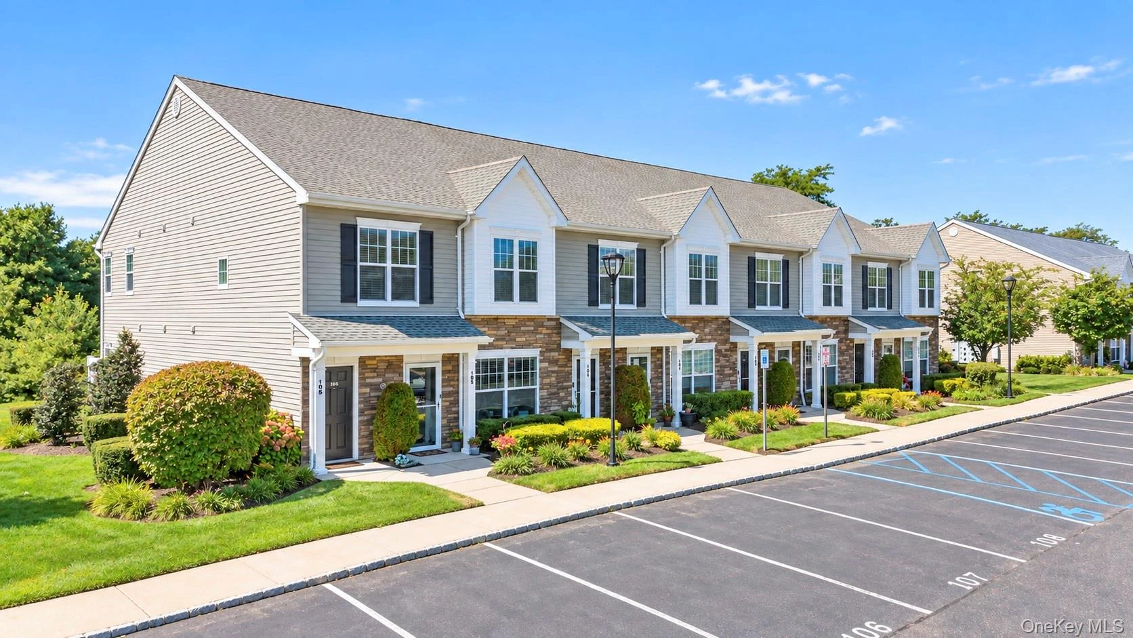
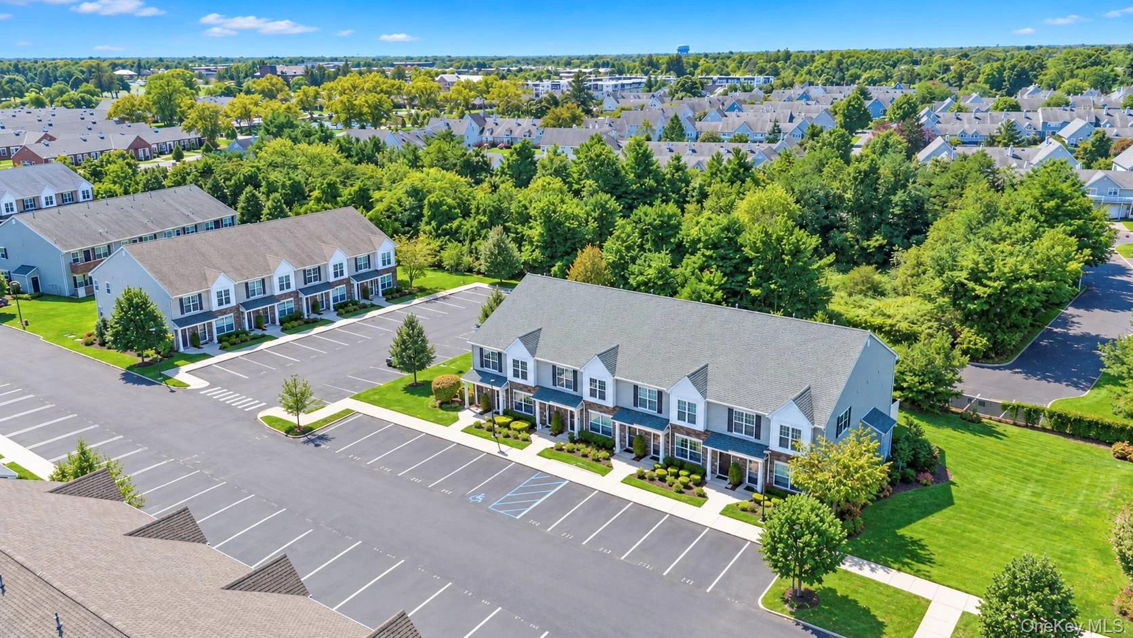
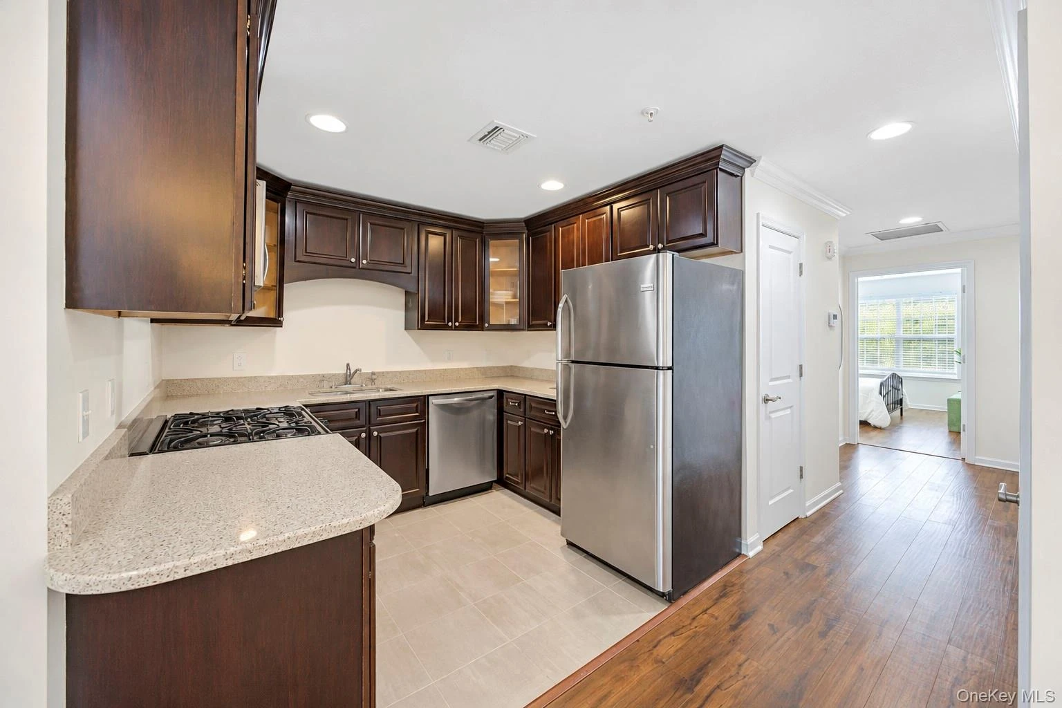
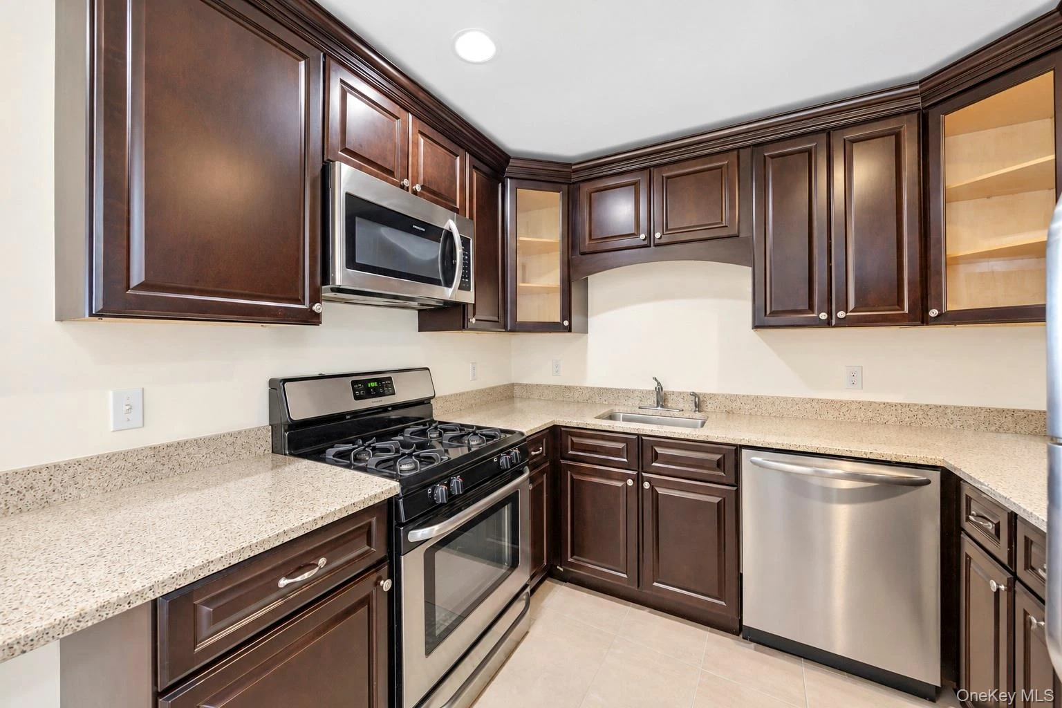
Welcome to 106 Weatherby Lane, a beautifully appointed and highly desirable end unit offering an exceptional blend of style, comfort and versatility in the sought-after Foxgate community. The end-unit location provides additional windows, filling the home with abundant natural light and refreshing breezes. Step inside to discover stunning vinyl flooring, crown molding and custom blinds throughout, complemented by central air and thoughtfully selected builder upgrades. The beautifully upgraded kitchen features rich cherrywood cabinetry, quartz countertops, stainless steel appliances, recessed lighting and additional electrical outlets, creating a sophisticated and functional space for everyday living and entertaining. An upgraded washer and dryer add further convenience. The expansive primary suite is a true retreat, featuring a private full bath and generous closet space. A spacious guest bedroom enjoys wonderful natural light, while the large guest bathroom and abundant closet space provide excellent functionality. One of the home’s standout features is the impressive open loft, adding architectural interest while providing valuable bonus space ideal for a den, home office, guest area or potential third bedroom. Step outside to your private rear balcony, the perfect setting for morning coffee or a relaxing evening cocktail. Residents of Foxgate enjoy an exceptional lifestyle with community amenities including a heated in-ground pool, state-of-the-art fitness room and banquet hall available to rent for special occasions. Beautifully upgraded, sun-filled and exceptionally versatile, 106 Weatherby Lane offers the space, amenities and lifestyle today’s buyers are looking for.
Description supplied by the listing broker.
Features
- Cathedral Ceiling(s)
- Crown Molding
- Formal Dining
- Open Floorplan
- Pantry
- Primary Bathroom
- Quartz/Quartzite Counters
- Recessed Lighting
- Storage
- Walk-In Closet(s)
Property details
Interior
- Attic
- Scuttle
- Flooring
- Carpet, Vinyl
- Levels
- Two
- Entry level
- 2
- Common walls
- End Unit
- Appliances
- Dishwasher, Dryer, Gas Cooktop, Gas Oven, Microwave, Refrigerator, Washer
Systems and utilities
- Heating
- Natural Gas, Other
- Cooling
- Central Air
- Utilities
- Cable Available, Electricity Connected, Natural Gas Connected, Phone Available
- Water
- Public
Exterior and lot
- Construction
- Frame
- Attached property
- Yes
- Parking
- Assigned, Unassigned
Community and fees
- Association fee includes
- Common Area Maintenance, Exterior Maintenance, Grounds Care, Other, Pool Service, Snow Removal, Water
- Pets allowed
- Yes
- Seller concession offered
- Yes
Tax and legal
- Parcel number
- 0500-142-01-03-00-106-000
- Listing agreement
- Exclusive Right To Sell
Property details supplied by the listing broker through OneKey MLS, as of September 20, 2026. Fields not shown were not supplied and should not be read as absent from the property.
This listing
- September 7, 2026 Listed at $549,999
Location
106 Weatherby Lane, Central Islip, NY 11722
Nearby homes for sale
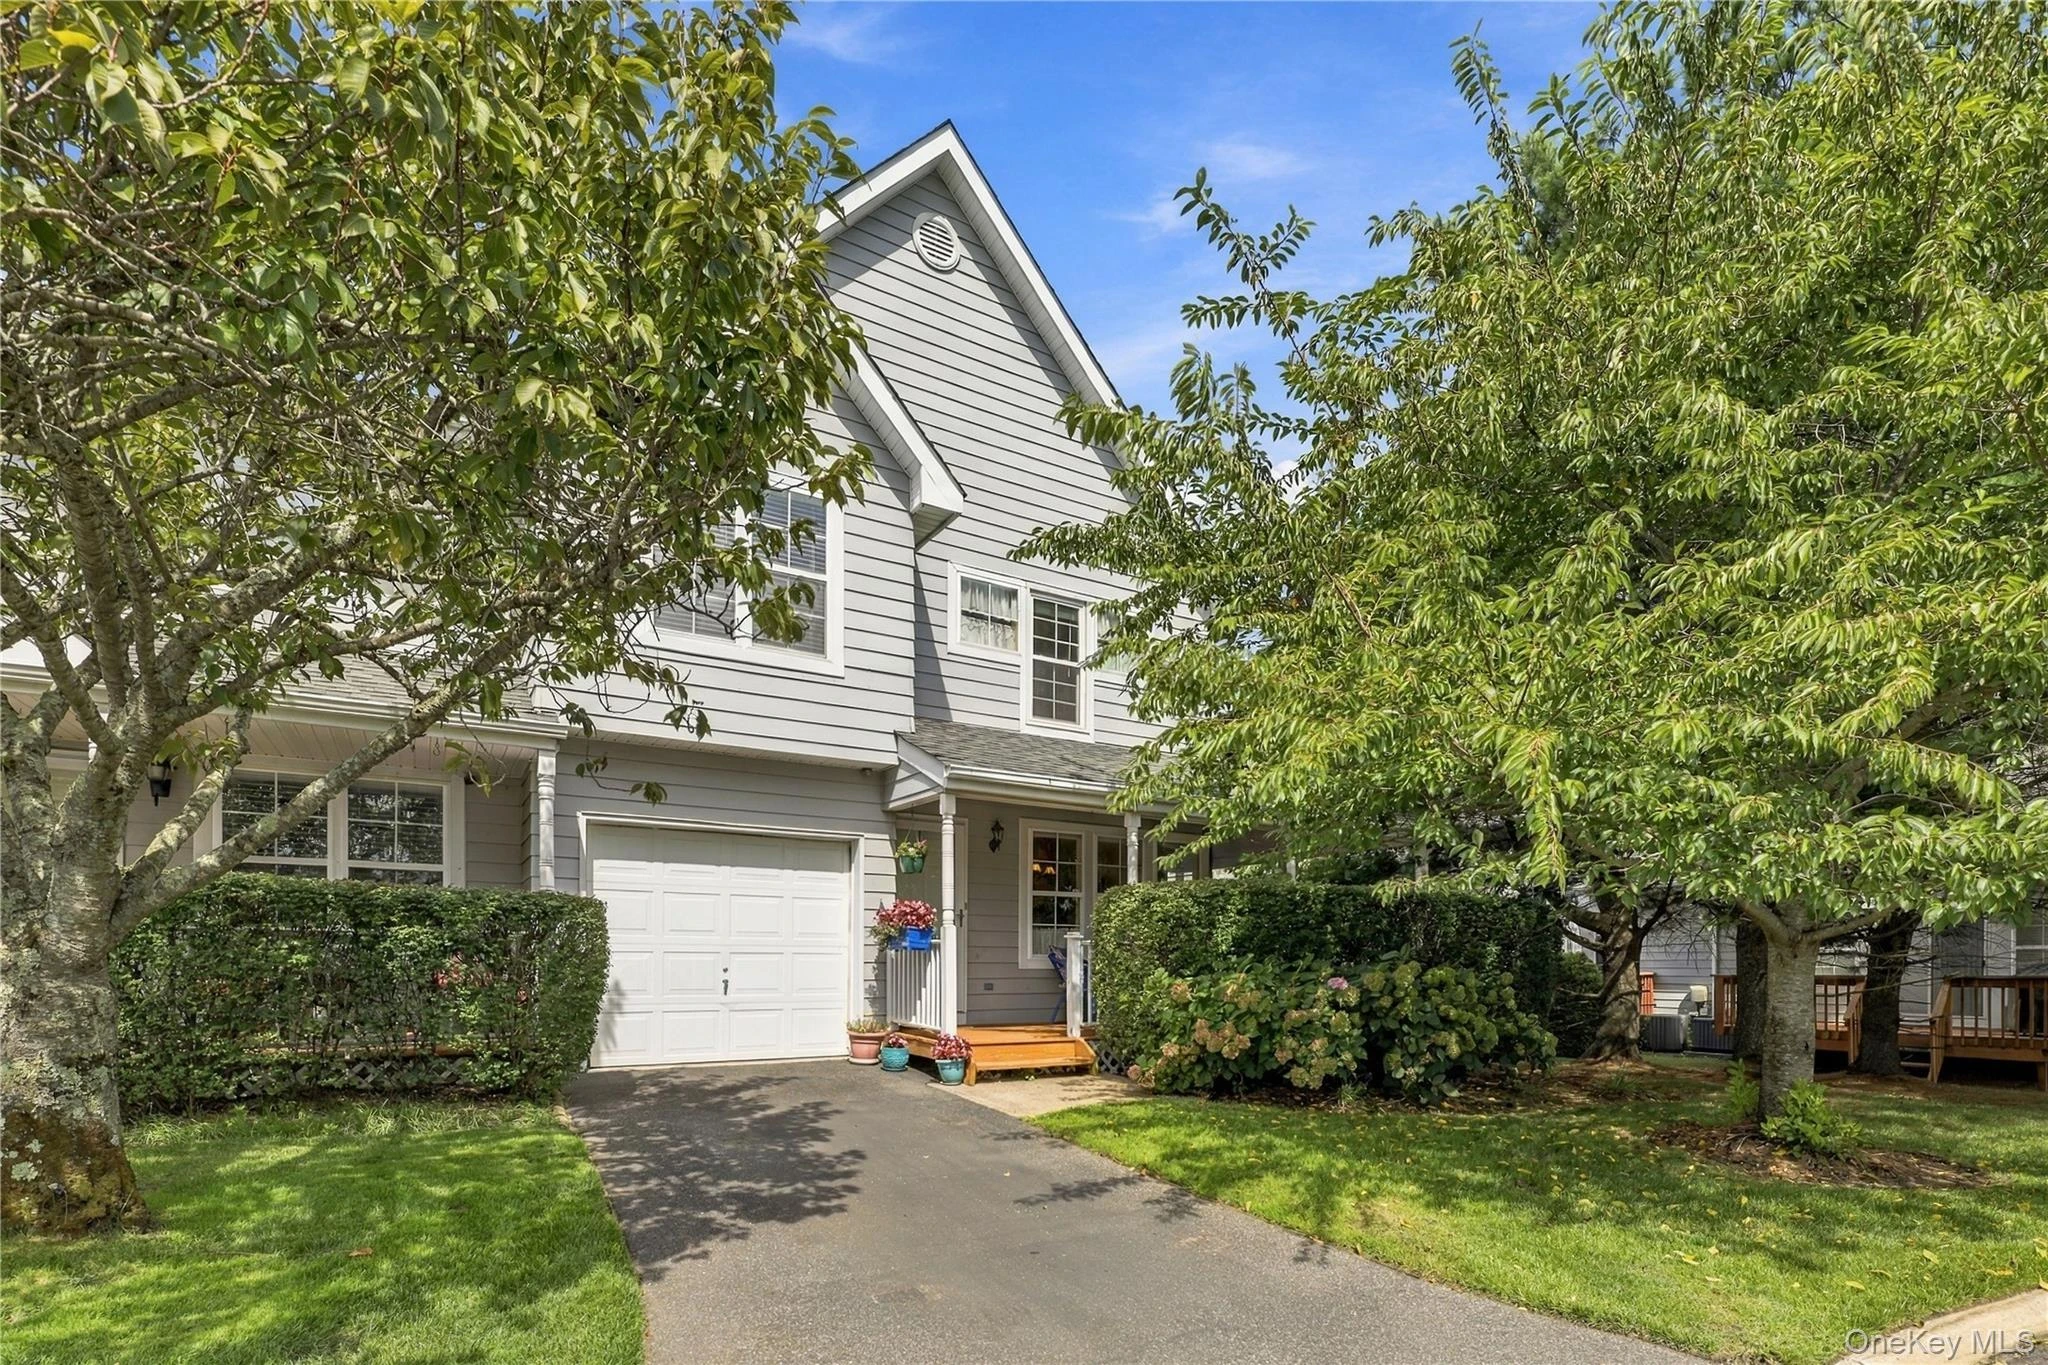 0.1 mi
$615,000
77 Sunburst TerraceCentral Islip
3 Beds · 2.5 Baths · 2,164 Sq.Ft.
0.1 mi
$615,000
77 Sunburst TerraceCentral Islip
3 Beds · 2.5 Baths · 2,164 Sq.Ft.
Listing courtesy of Thomas J. Malanga, BH&G R E Realty Connect
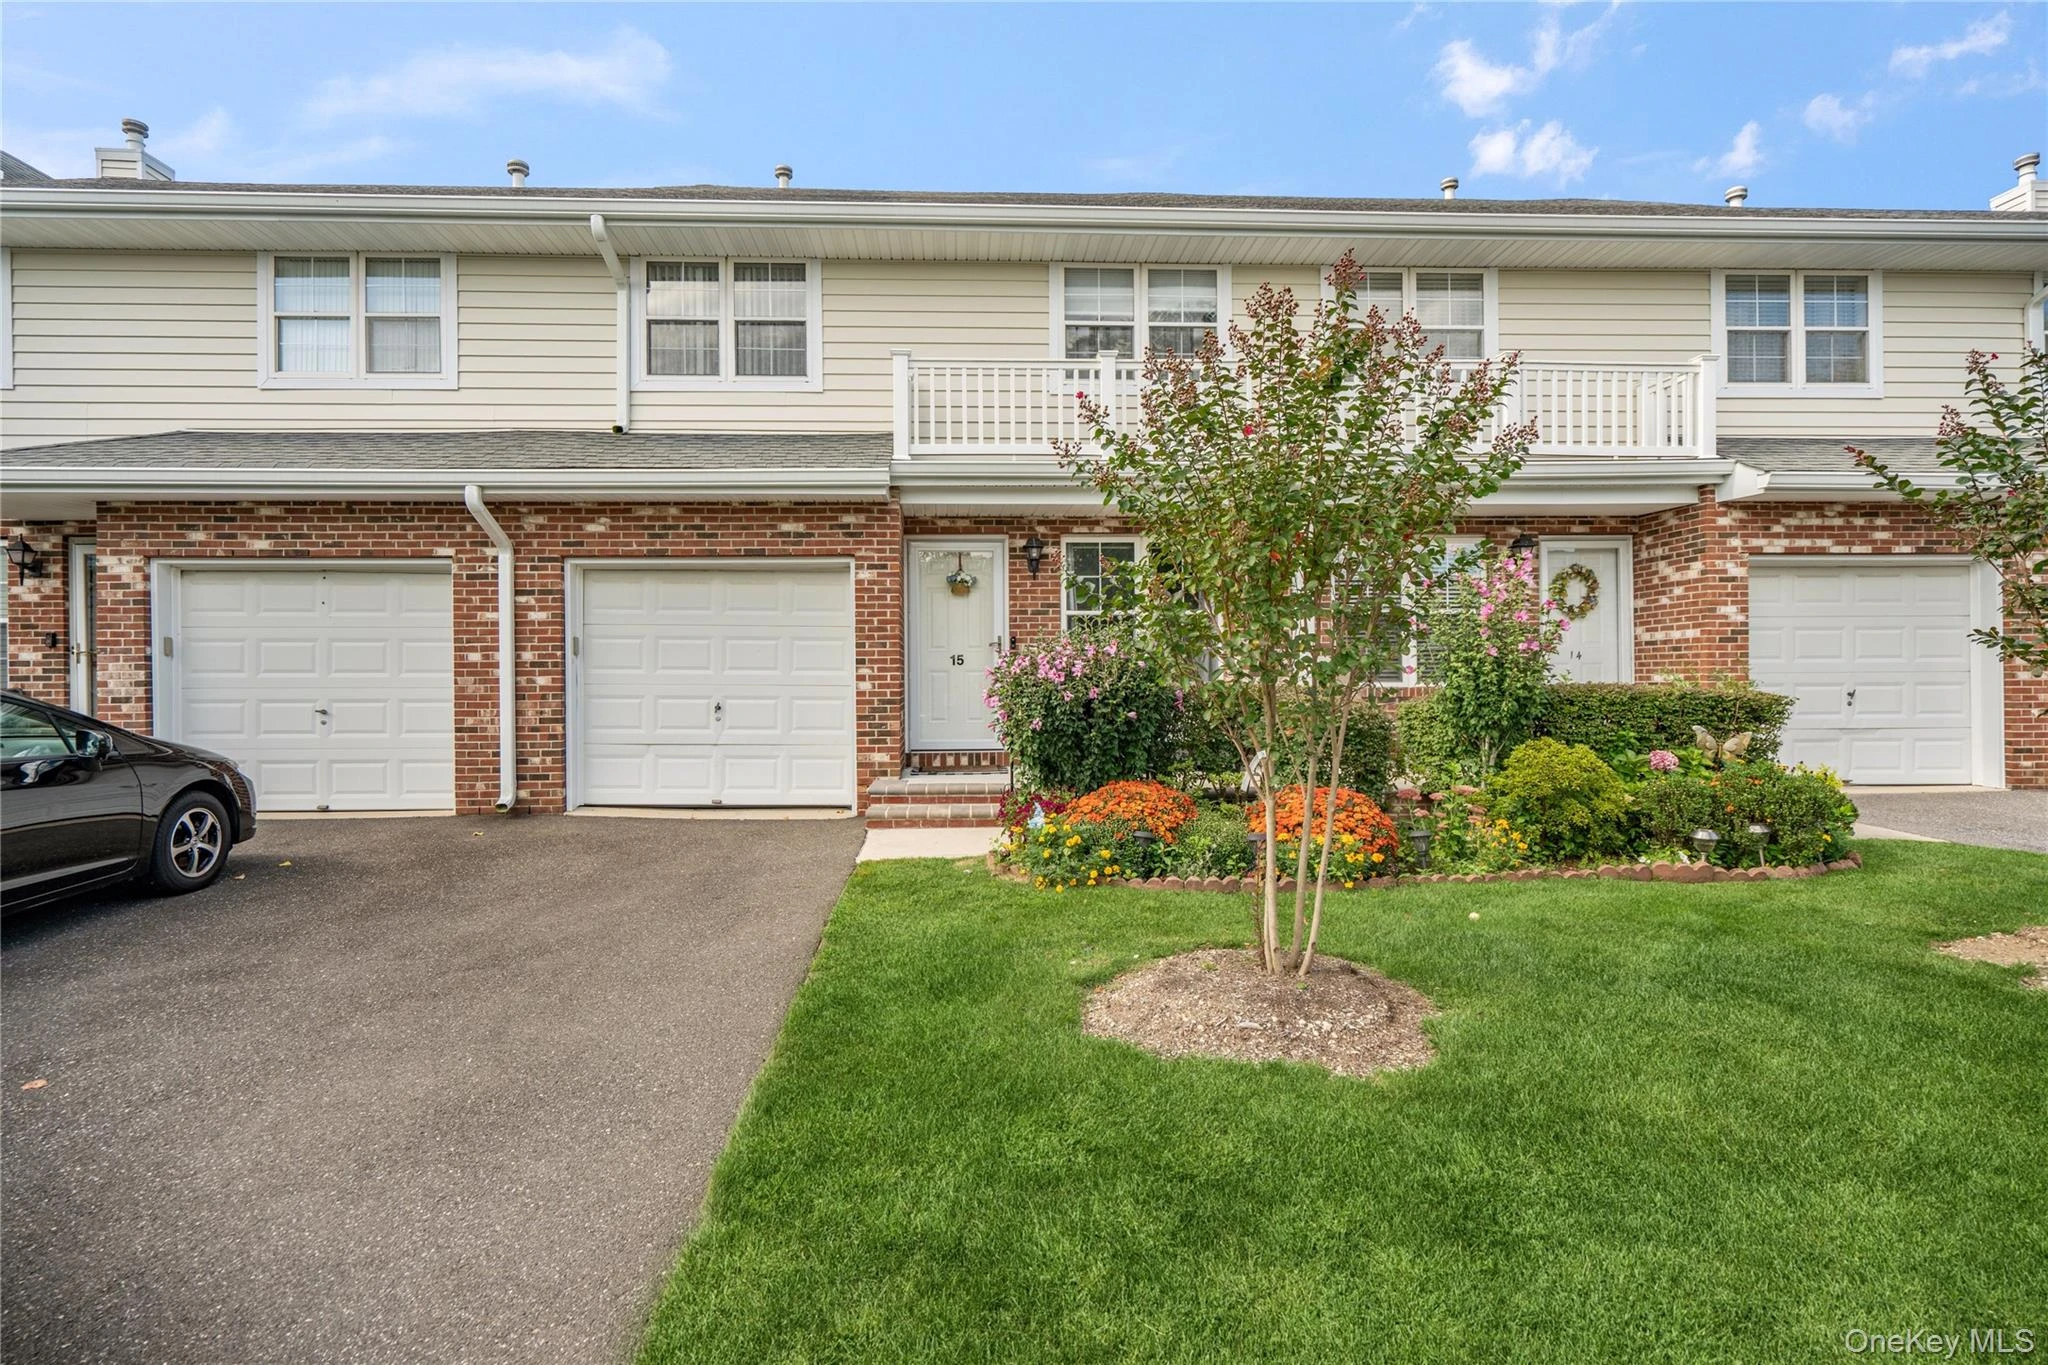 0.2 mi
$599,999
15 Springfield CircleCentral Islip
3 Beds · 2.5 Baths · 1,745 Sq.Ft.
0.2 mi
$599,999
15 Springfield CircleCentral Islip
3 Beds · 2.5 Baths · 1,745 Sq.Ft.
Listing courtesy of Jacqueline Nett E-PRO PSA, Douglas Elliman Real Estate
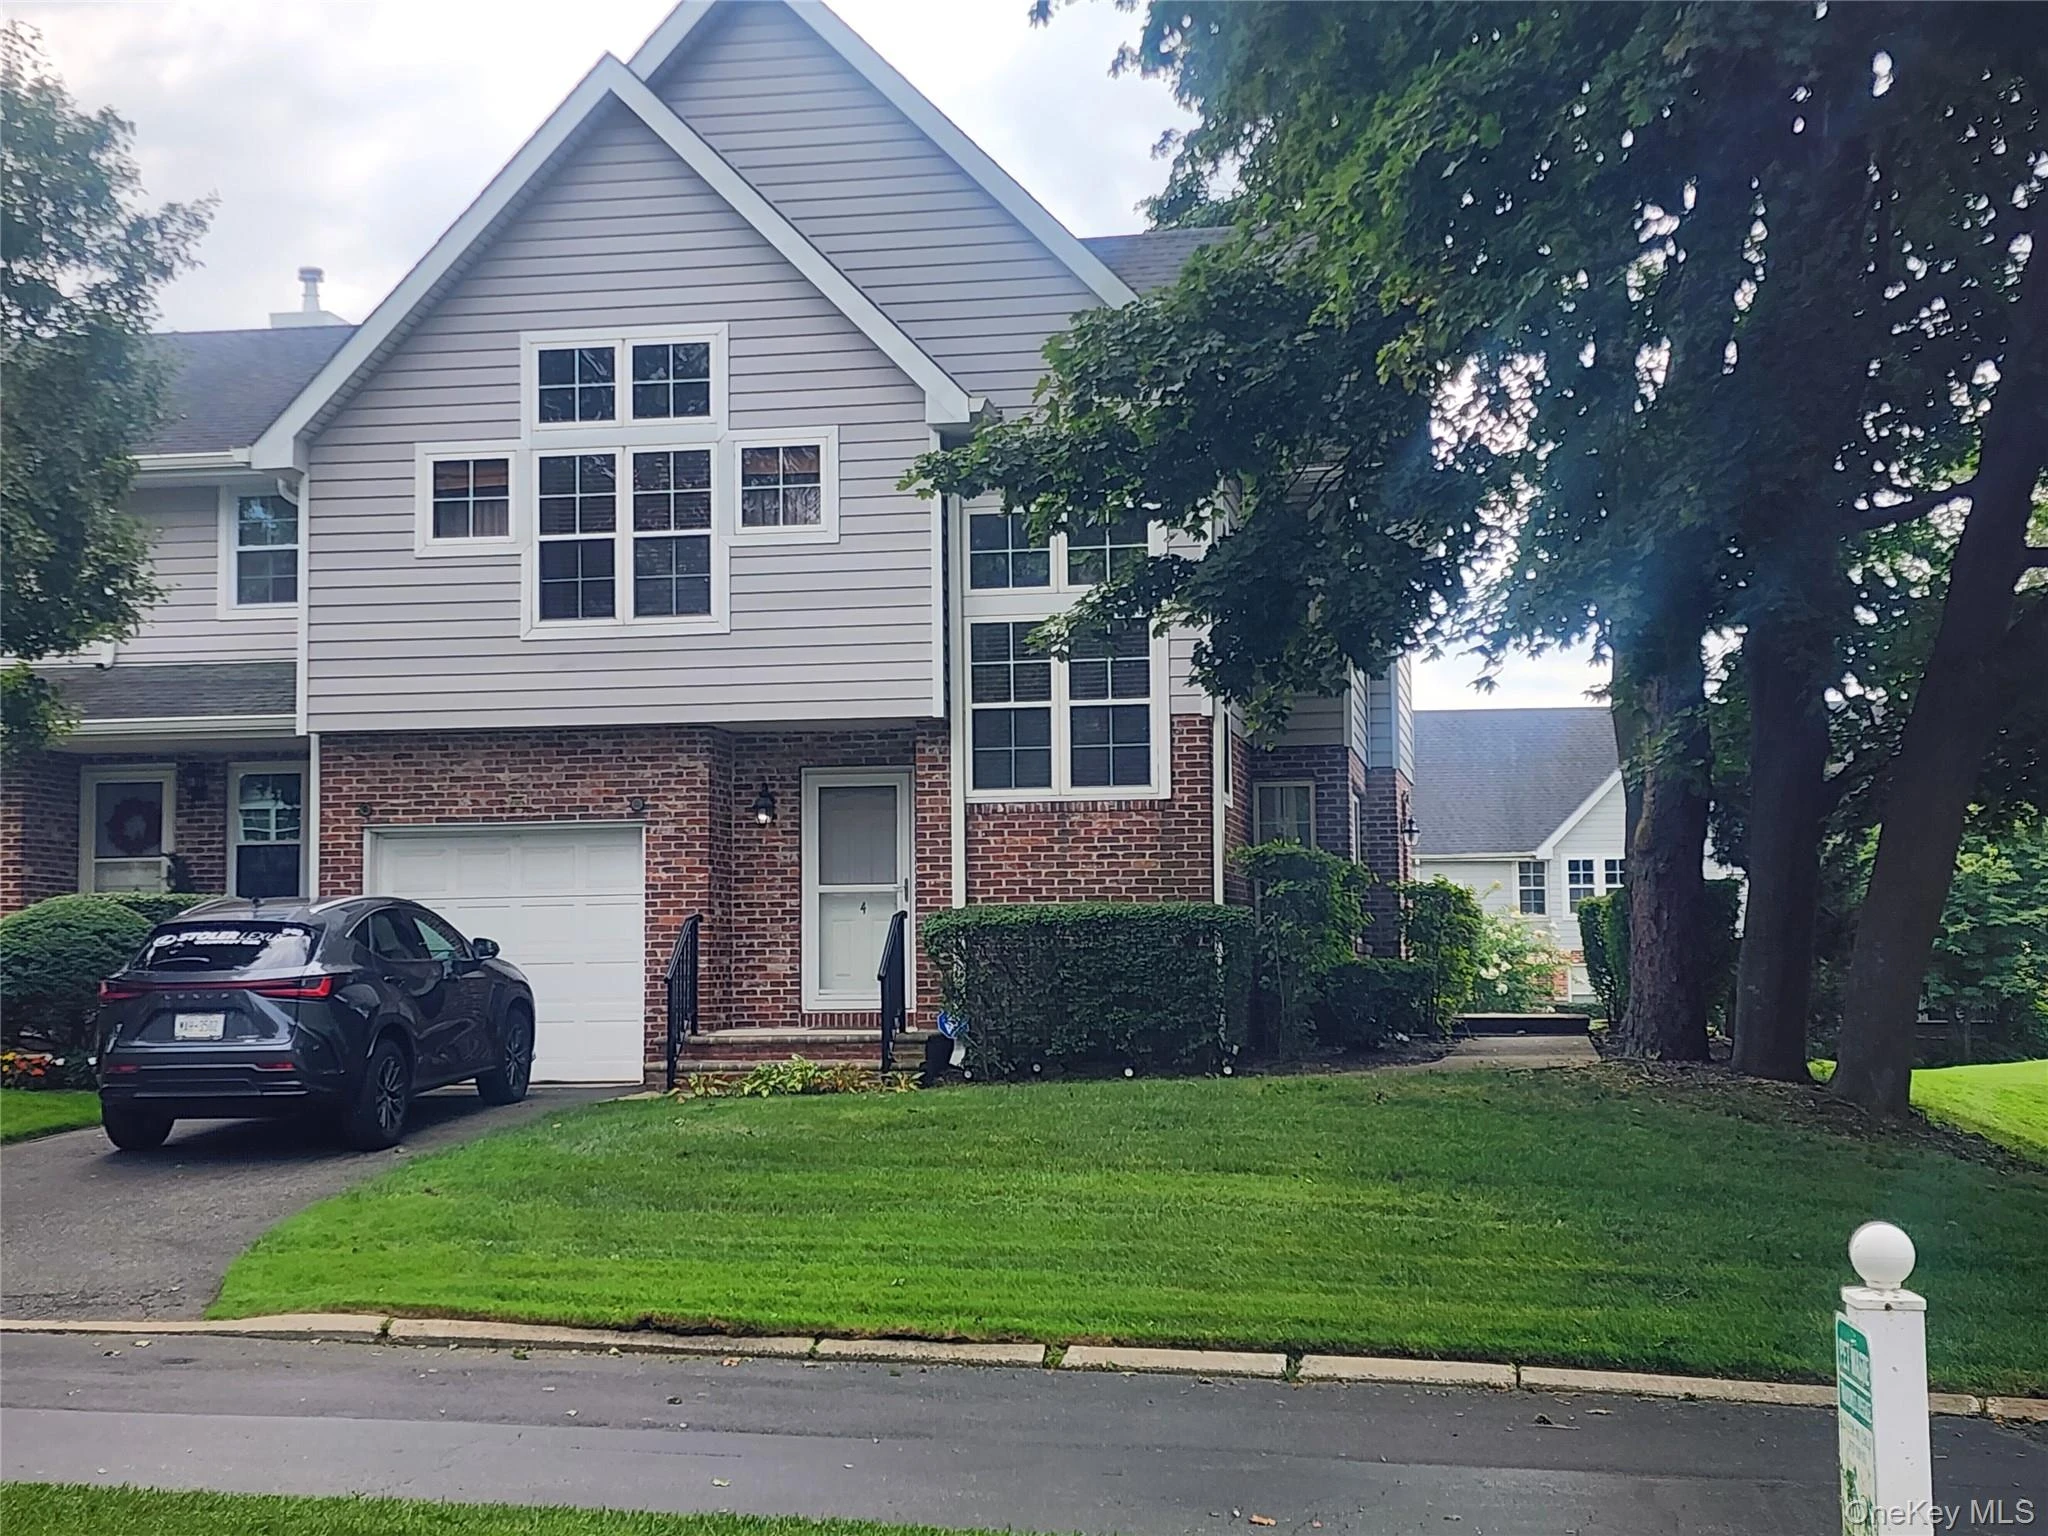 0.3 mi
$669,999
4 Sprucewood BoulevardCentral Islip
3 Beds · 4 Baths · 2,311 Sq.Ft.
0.3 mi
$669,999
4 Sprucewood BoulevardCentral Islip
3 Beds · 4 Baths · 2,311 Sq.Ft.
Listing courtesy of Jeffrey Elie, Challinger Realty Inc
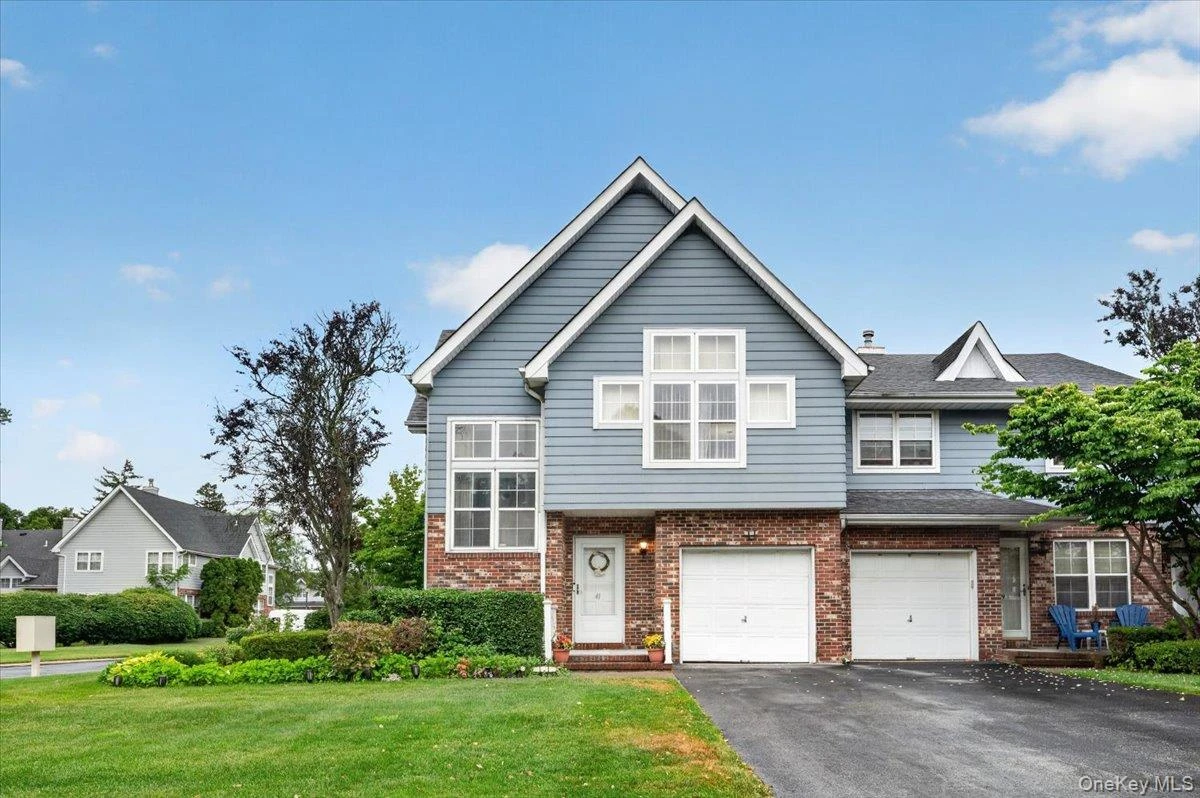 0.3 mi
$625,000
41-43 Broadlawn DriveCentral Islip
3 Beds · 3 Baths · 2,311 Sq.Ft.
0.3 mi
$625,000
41-43 Broadlawn DriveCentral Islip
3 Beds · 3 Baths · 2,311 Sq.Ft.
Listing courtesy of Manmeet S. Bajaj, BH&G R E Realty Connect
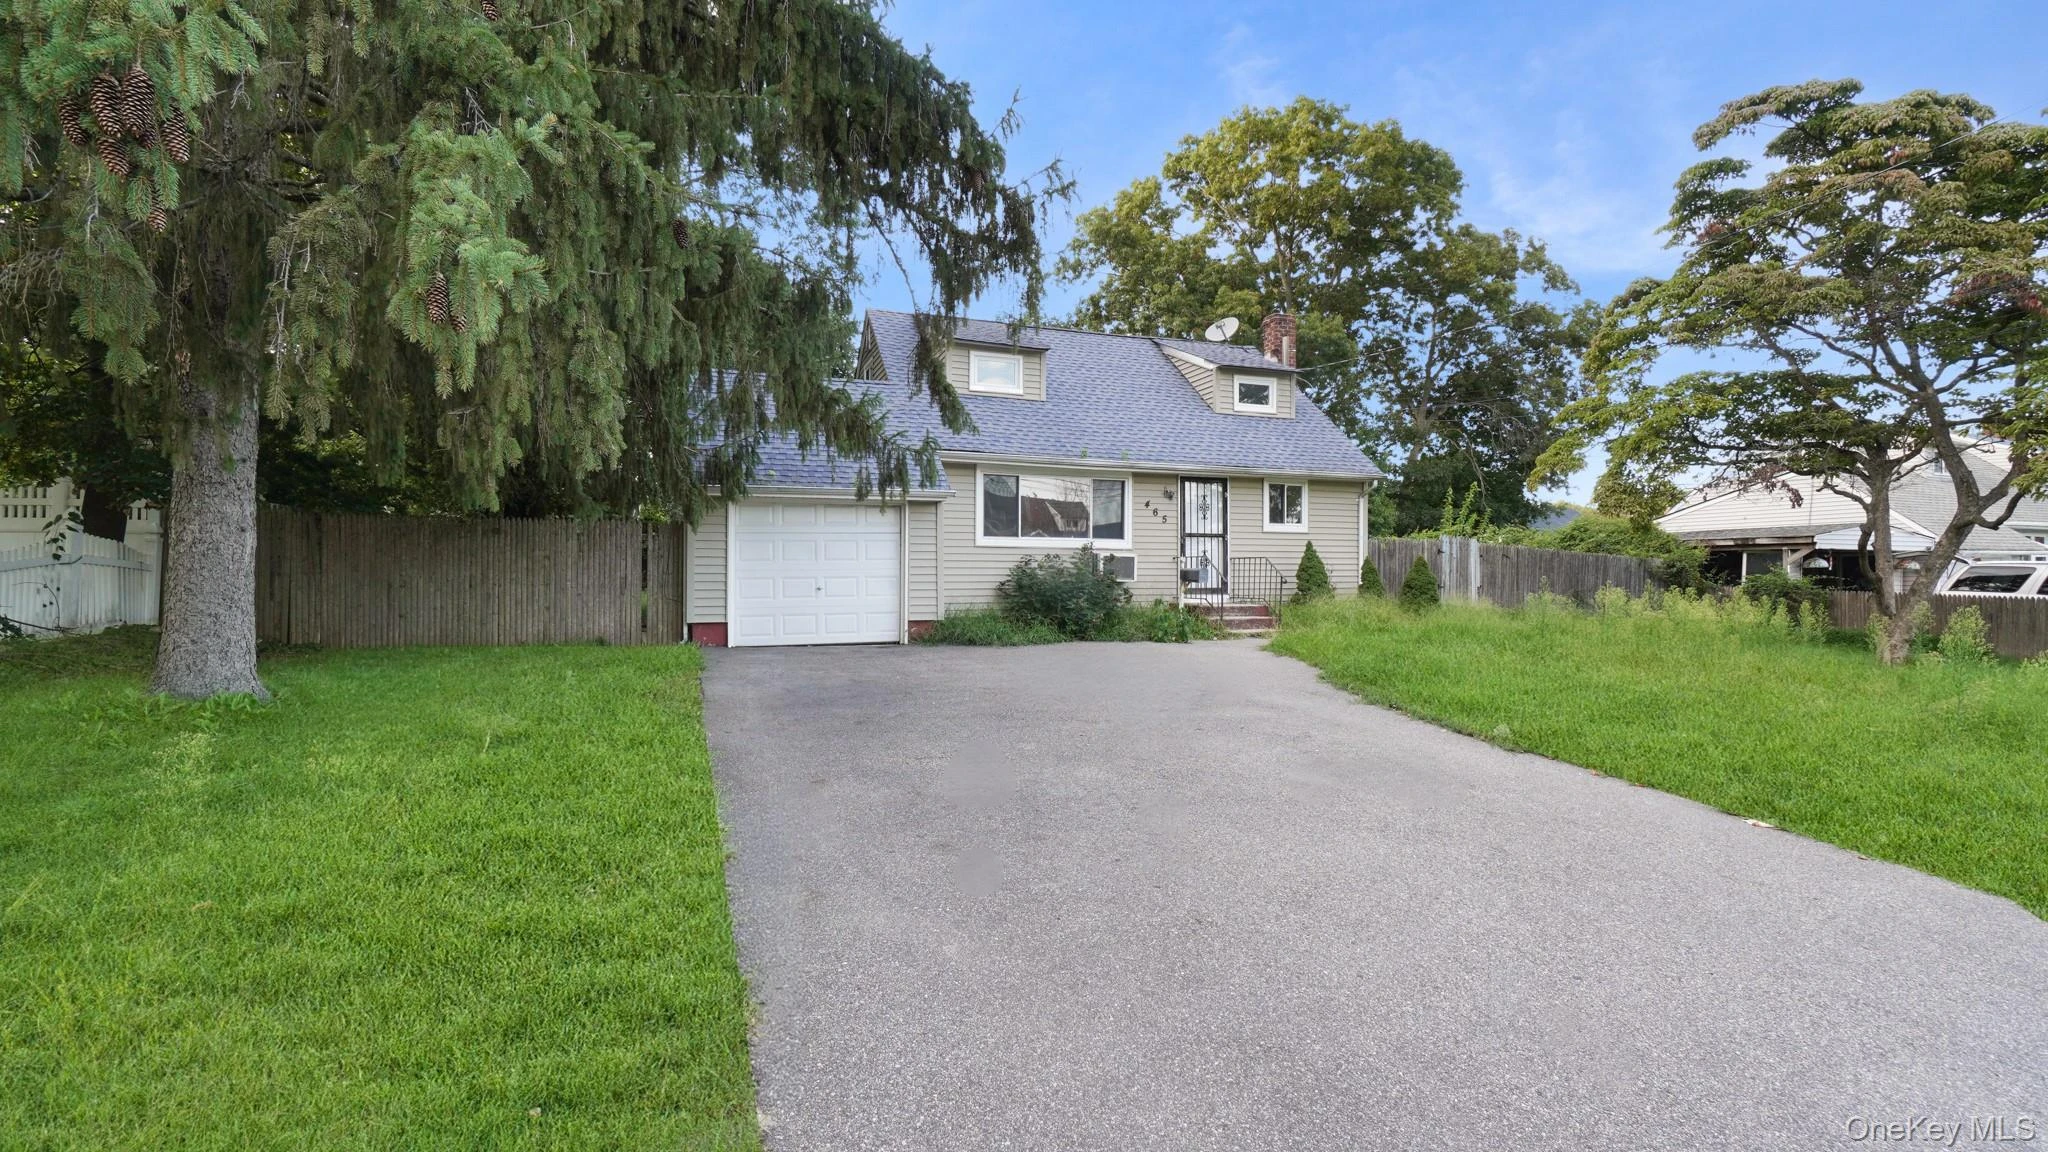 0.3 mi
$624,999
465 Clift StreetCentral Islip
6 Beds · 2 Baths · 1,274 Sq.Ft.
0.3 mi
$624,999
465 Clift StreetCentral Islip
6 Beds · 2 Baths · 1,274 Sq.Ft.
Listing courtesy of Tristan D. Fraser, Fave Realty Inc
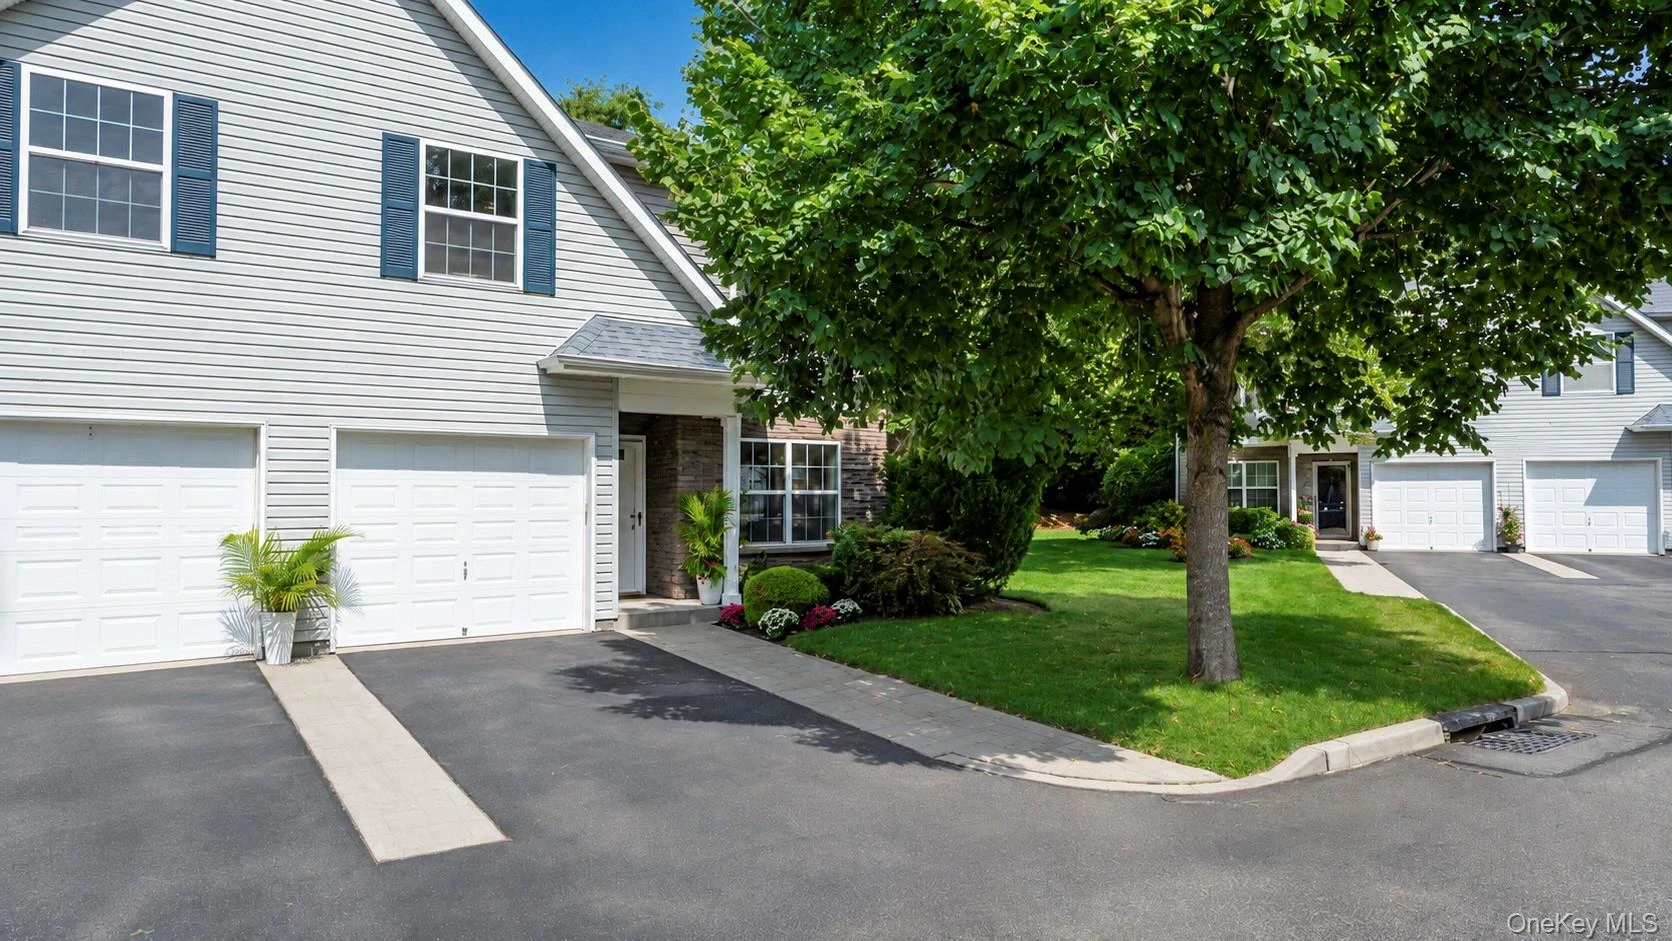 0.3 mi
$619,000
327 Medea WayCentral Islip
4 Beds · 3 Baths · 1,896 Sq.Ft.
0.3 mi
$619,000
327 Medea WayCentral Islip
4 Beds · 3 Baths · 1,896 Sq.Ft.
Listing courtesy of Maria Caifa, Coldwell Banker American Homes