
For Sale
10 Ramblewood Road Ridge, NY 11961
$749,999
Listed July 16, 2026, 63 days ago
Listing courtesy of Bryan J. Karp CBR, Coldwell Banker American Homes MLS #KEY1026836
- 5Bedrooms
- 3.5Bathrooms
- 2,846Square feet
- $264Per square foot
- 1990Year built
About this home
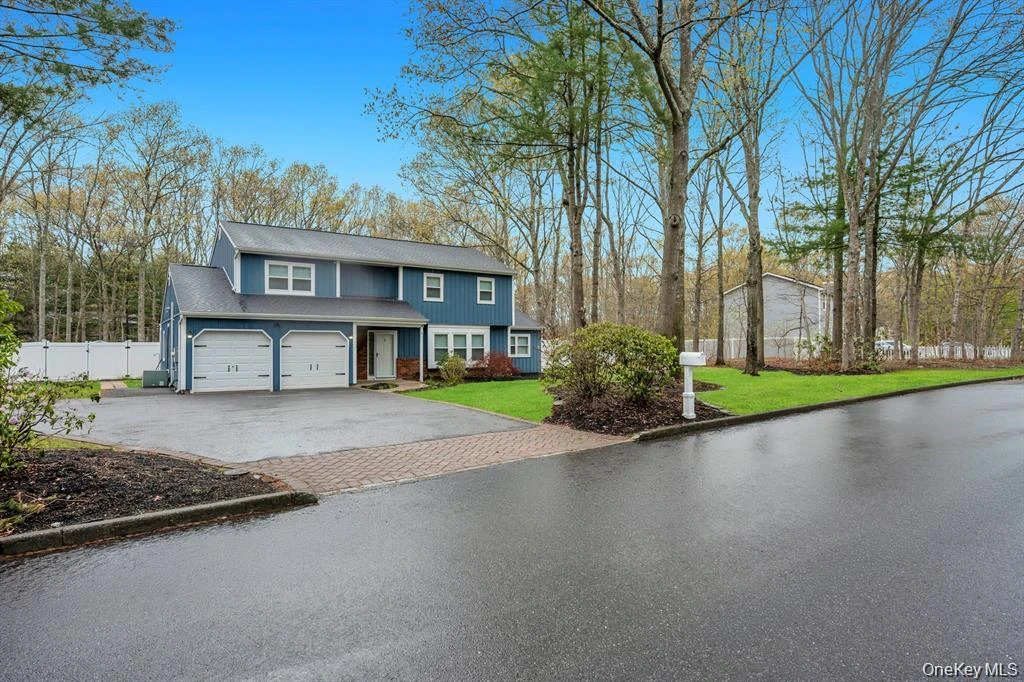
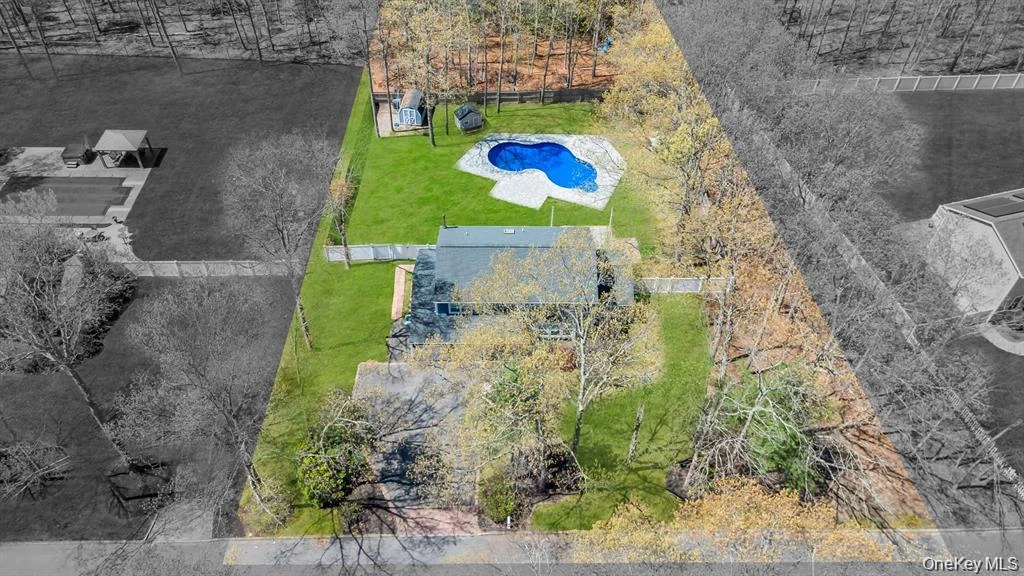
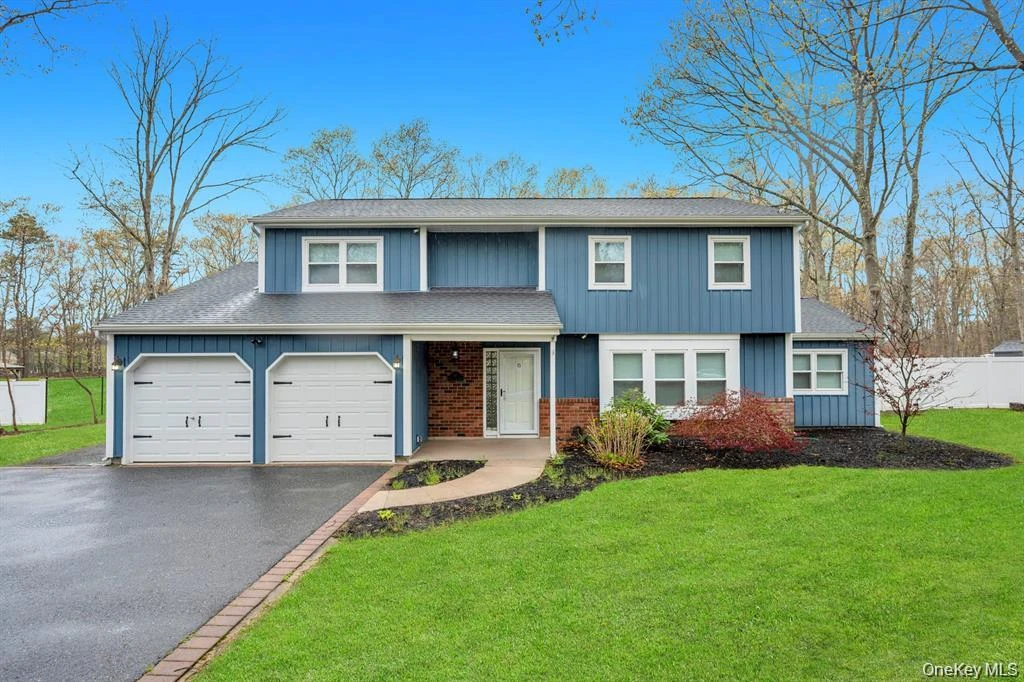
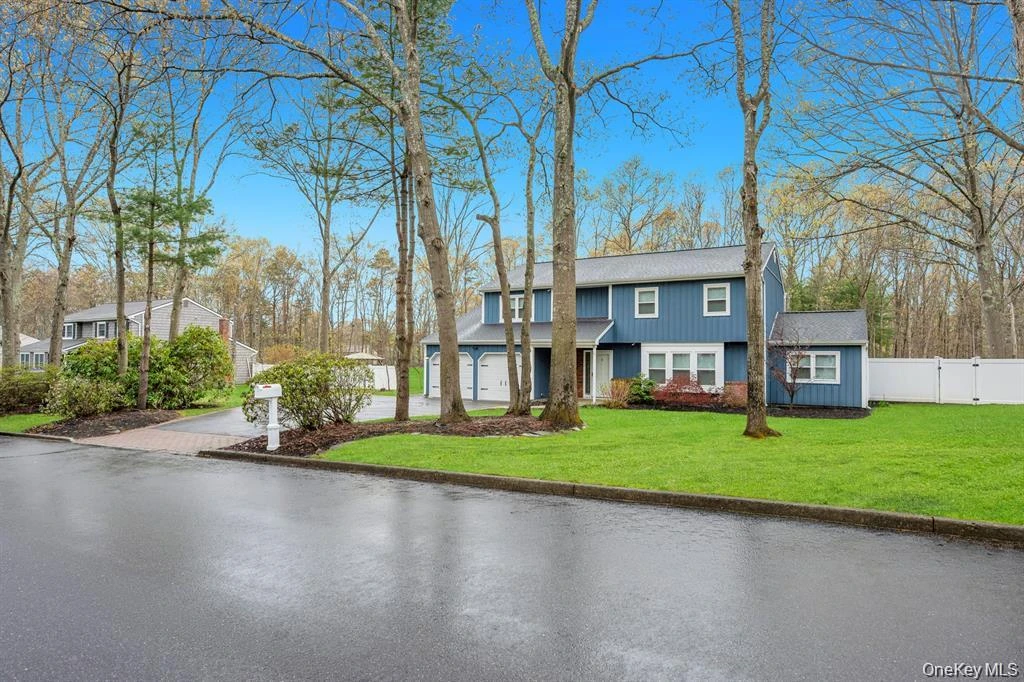
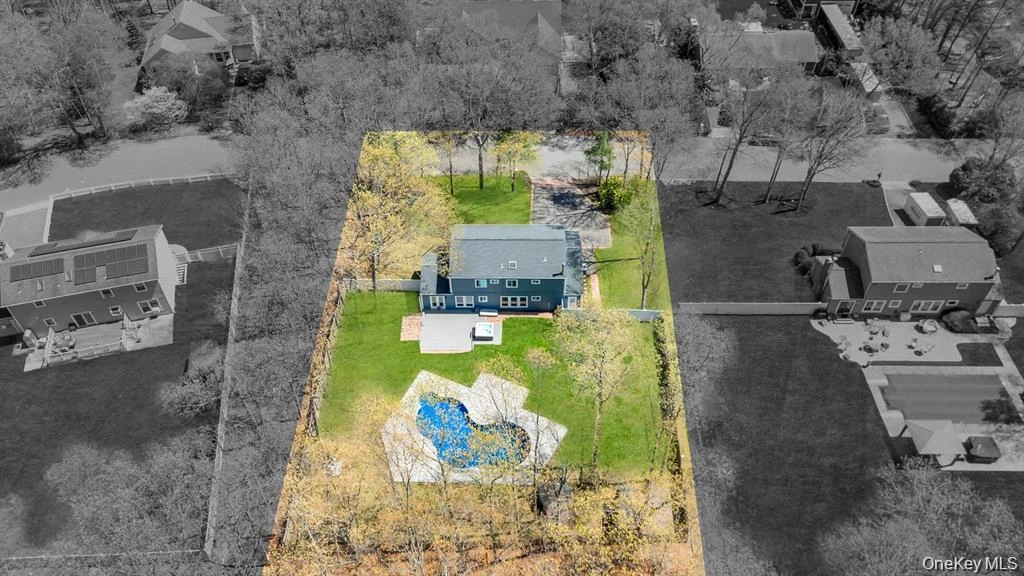
Magnificent updated and expanded Colonial offering 5 bedrooms, 3 full baths, and approximately 2,846 square feet of turnkey luxury. Perfectly designed for multigenerational living or extended family with income potential with proper permits, home features a thoughtfully executed garage conversion with its own private entrance, separate living space, bedroom, full bath with glass stand-up shower, designer finishes, and a secondary kitchen setup ideal for guests, home office, or potential accessory use. Ideally situated mid-block on a flat, oversized lot just shy of three-quarters of an acre backing the serene Pine Barrens and located within the desirable Longwood School District, this property delivers privacy and lifestyle in one exceptional package. The resort-style backyard is an entertainer’s dream with a saltwater in-ground swimming pool, expansive custom paver patio, fully fenced grounds, hot tub, and Trex deck creating the ultimate indoor-outdoor experience. Stunning curb appeal is highlighted by wide-plank horizontal vinyl siding wrapping all four sides and a grand two-story entry that sets the tone for the interior. The first floor features new flooring throughout, an enormous formal living room with custom moldings, recessed lighting, and abundant natural light, and a formal dining room with floor-to-ceiling windows overlooking the backyard, complete with chandelier and elegant wainscoting. The chef’s kitchen is the centerpiece with stunning cabinetry, tile backsplash, stainless steel appliances including Samsung refrigerator and stove, a center island, and a full wall of additional cabinetry with extended countertop space and three tiers of open shelving, offering both function and design, along with ample counter space, recessed lighting, and seamless flow into a second dining area or great room with vaulted ceilings, recessed lighting, and French doors leading to the Trex deck. The second level offers a luxurious primary suite with double-door entry, ceiling fan, and private en-suite bath, along with generously sized additional bedrooms, a spa-like hallway bath, full laundry closet with washer and dryer, vaulted ceilings, and all new flooring. Additional highlights include central air conditioning, in-ground sprinklers, two storage sheds, and an overall layout that blends space, flexibility, and high-end upgrades—this is a rare opportunity to own a true move-in ready home that checks every box for comfort, functionality, and lifestyle.
Description supplied by the listing broker.
Features
- First Floor Bedroom
- Cathedral Ceiling(s)
- Eat-in Kitchen
- Entrance Foyer
- Formal Dining
- Primary Bathroom
- Quartz/Quartzite Counters
- Recessed Lighting
- Walk-In Closet(s)
Property details
Interior
- Attic
- Partial
- Flooring
- Vinyl
- Appliances
- Dishwasher, Dryer, Range, Refrigerator, Washer
Systems and utilities
- Heating
- Hot Water, Oil
- Cooling
- Central Air
- Utilities
- Cable Available, Electricity Available, Phone Available
- Water
- Public
Exterior and lot
- Construction
- Frame
- Architectural style
- Colonial
- Parking
- Driveway, Private
- Private pool
- Yes
- Pool
- In Ground, Salt Water
- Fencing
- Back Yard, Fenced, Partial
- Patio and porch
- Deck, Patio, Porch
Tax and legal
- Parcel number
- 0200-193-00-04-00-018-000
- Listing agreement
- Exclusive Right To Sell
Property details supplied by the listing broker through OneKey MLS, as of September 18, 2026. Fields not shown were not supplied and should not be read as absent from the property.
This listing
- September 4, 2026 Reduced to $749,999 from $774,999
Location
10 Ramblewood Road, Ridge, NY 11961
Nearby homes for sale
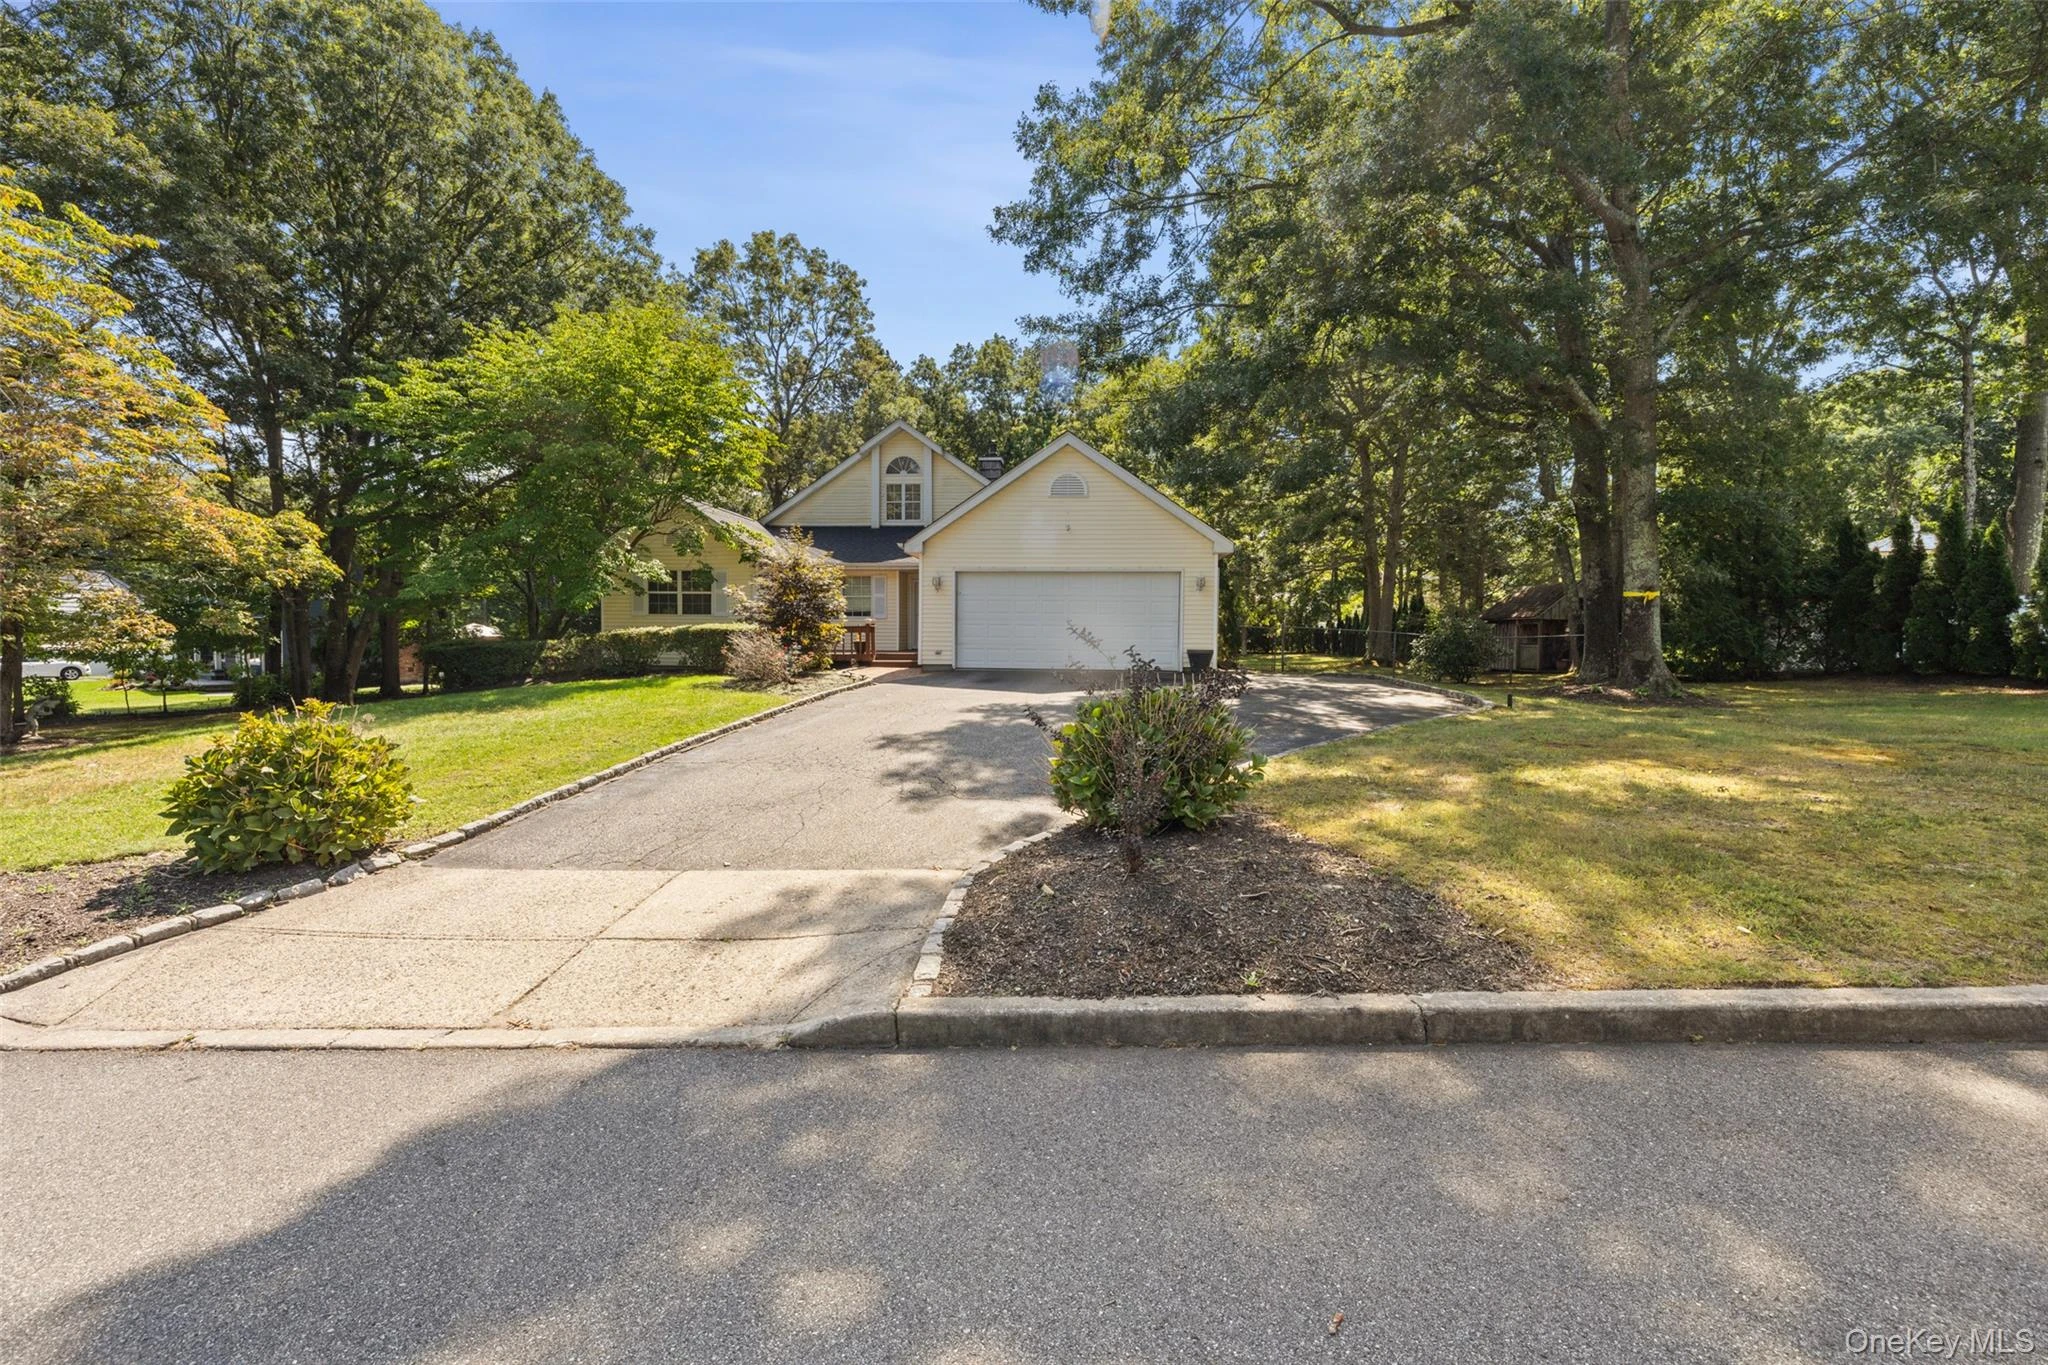 0.2 mi
$625,000
4 Thunderbird CourtShoreham
3 Beds · 3 Baths · 1,736 Sq.Ft.
0.2 mi
$625,000
4 Thunderbird CourtShoreham
3 Beds · 3 Baths · 1,736 Sq.Ft.
Listing courtesy of Alfred Rogers, Bizzy Bee Realty
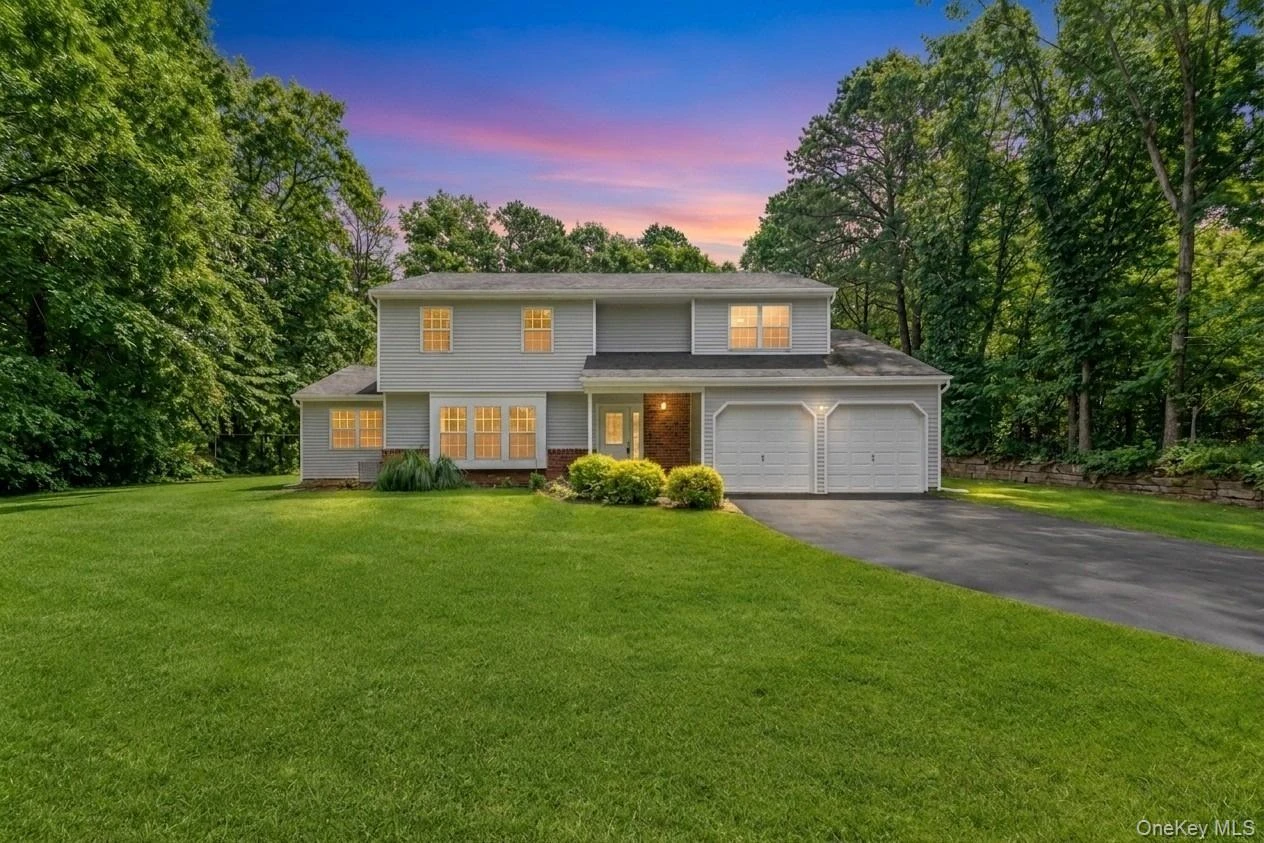 0.3 mi
$699,999
11 Bates LaneRidge
4 Beds · 2 Baths · 2,466 Sq.Ft.
0.3 mi
$699,999
11 Bates LaneRidge
4 Beds · 2 Baths · 2,466 Sq.Ft.
Listing courtesy of Zachary Scher CBR, Signature Premier Properties
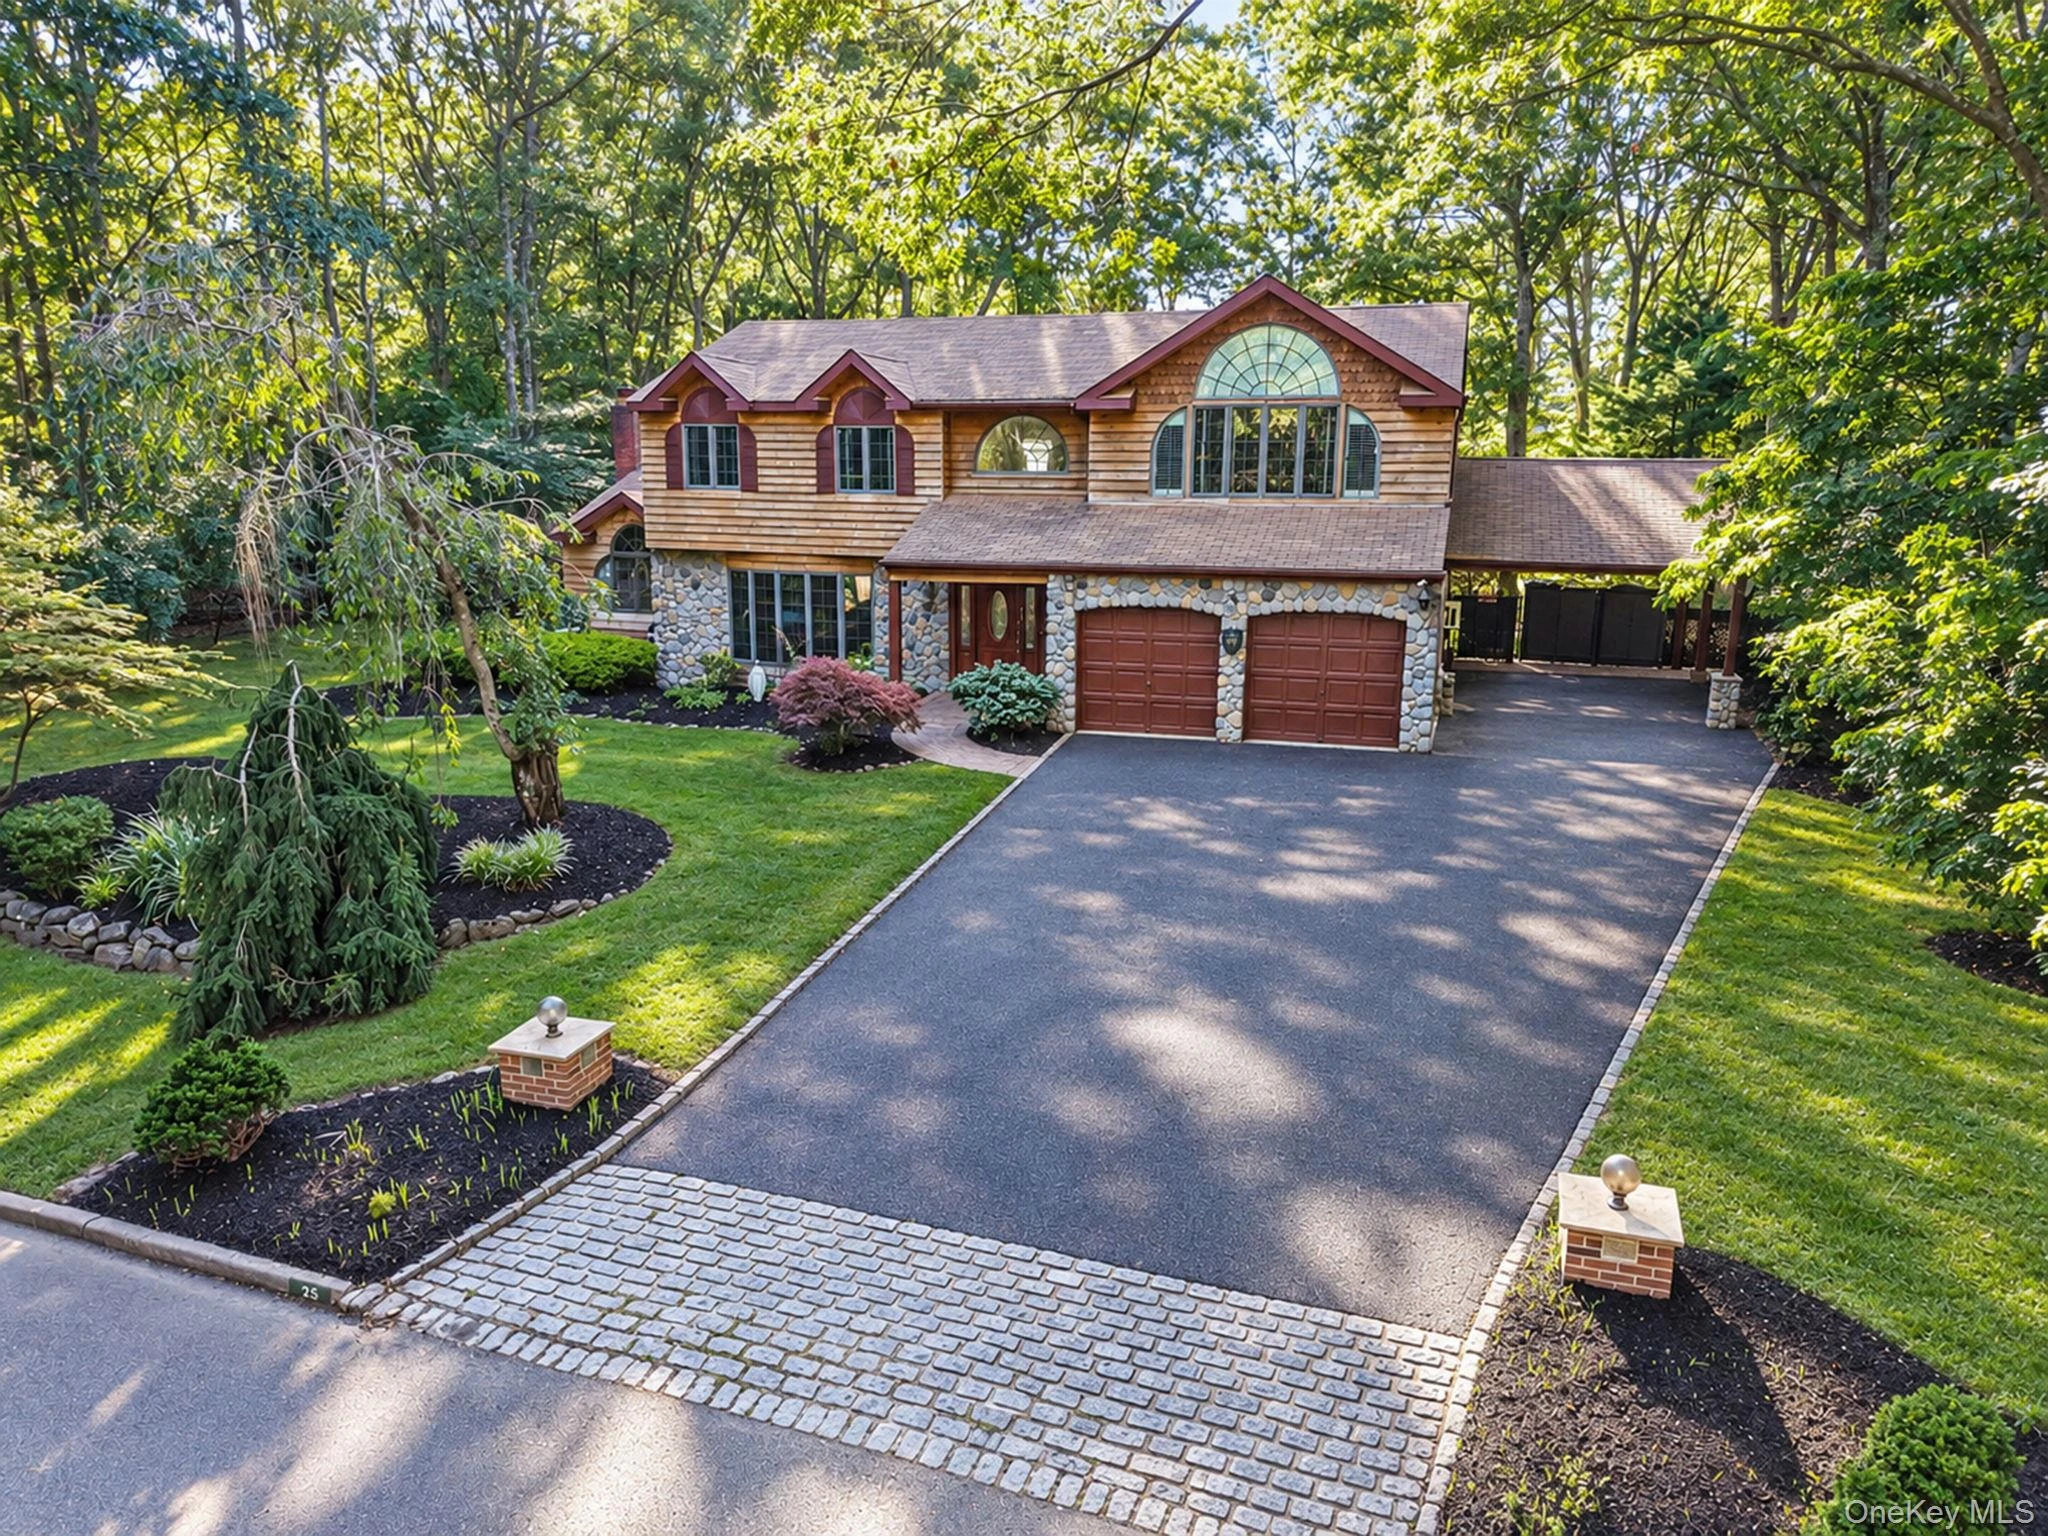 0.4 mi
$750,000
35 Hastings DriveRidge
4 Beds · 4.5 Baths · 3,708 Sq.Ft.
0.4 mi
$750,000
35 Hastings DriveRidge
4 Beds · 4.5 Baths · 3,708 Sq.Ft.
Listing courtesy of Karen L. Roth, RE/MAX Integrity Leaders
 0.4 mi
$349,999
134 Eastbourne CourtRidge
2 Beds · 1 Baths · 836 Sq.Ft.
0.4 mi
$349,999
134 Eastbourne CourtRidge
2 Beds · 1 Baths · 836 Sq.Ft.
Listing courtesy of Mary E. Guglielmo CBR, Century 21 AA Realty
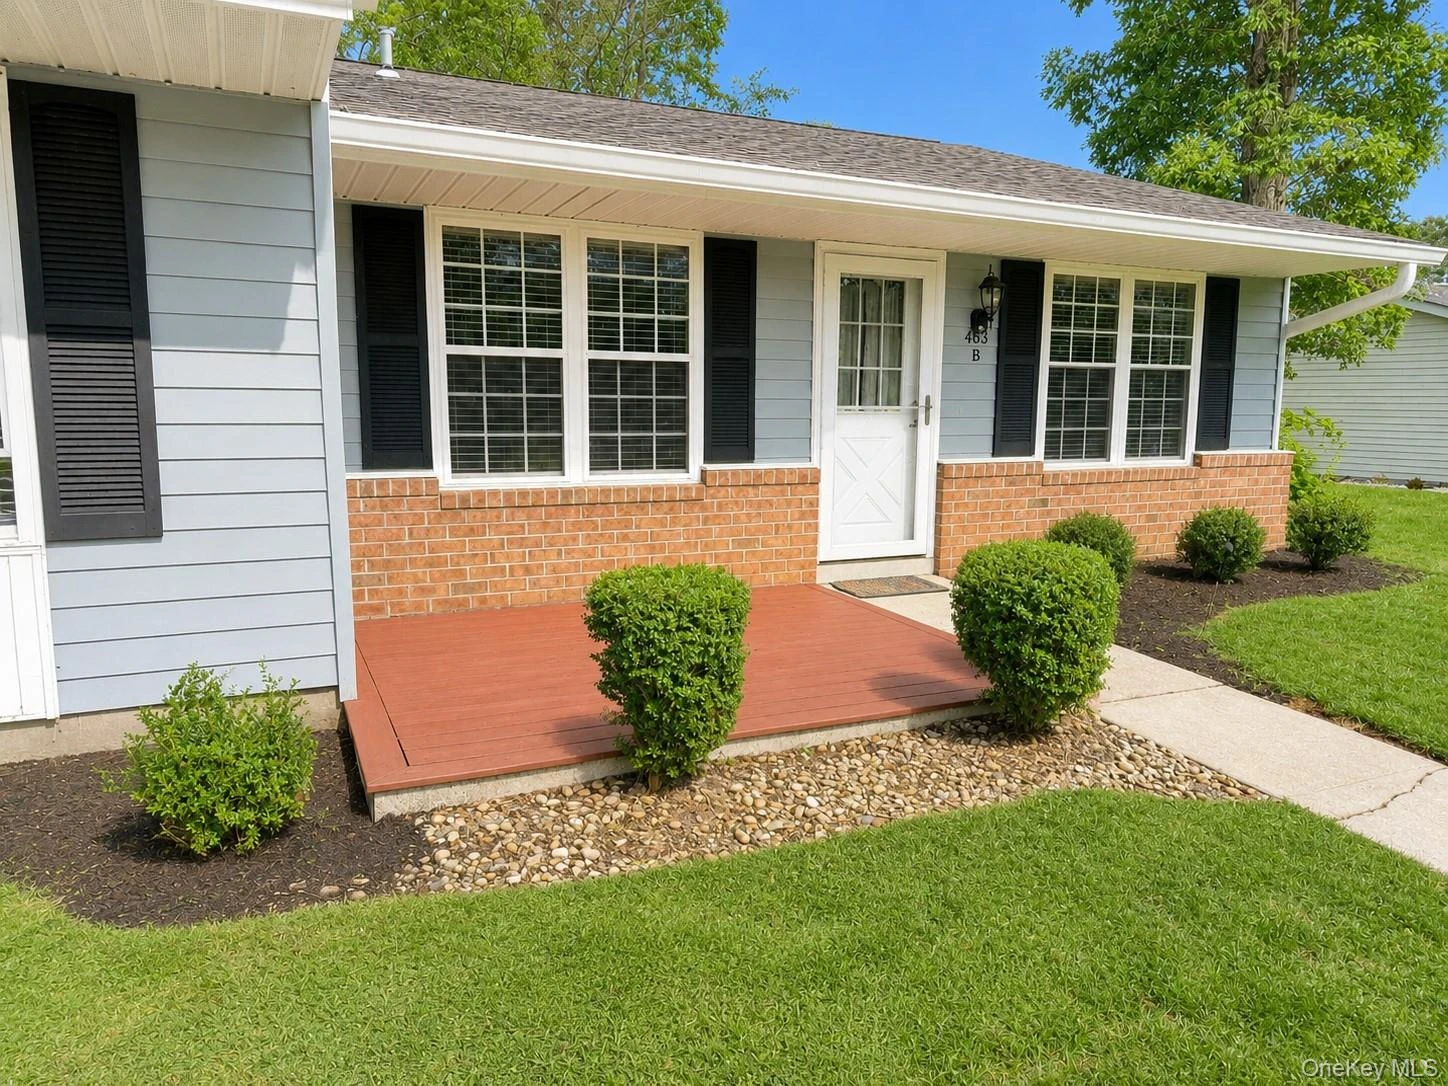 0.4 mi
$389,990
463 B Oldham CourtRidge
2 Beds · 1 Baths · 1,074 Sq.Ft.
0.4 mi
$389,990
463 B Oldham CourtRidge
2 Beds · 1 Baths · 1,074 Sq.Ft.
Listing courtesy of Jane A. Argiro, Century 21 KR Realty
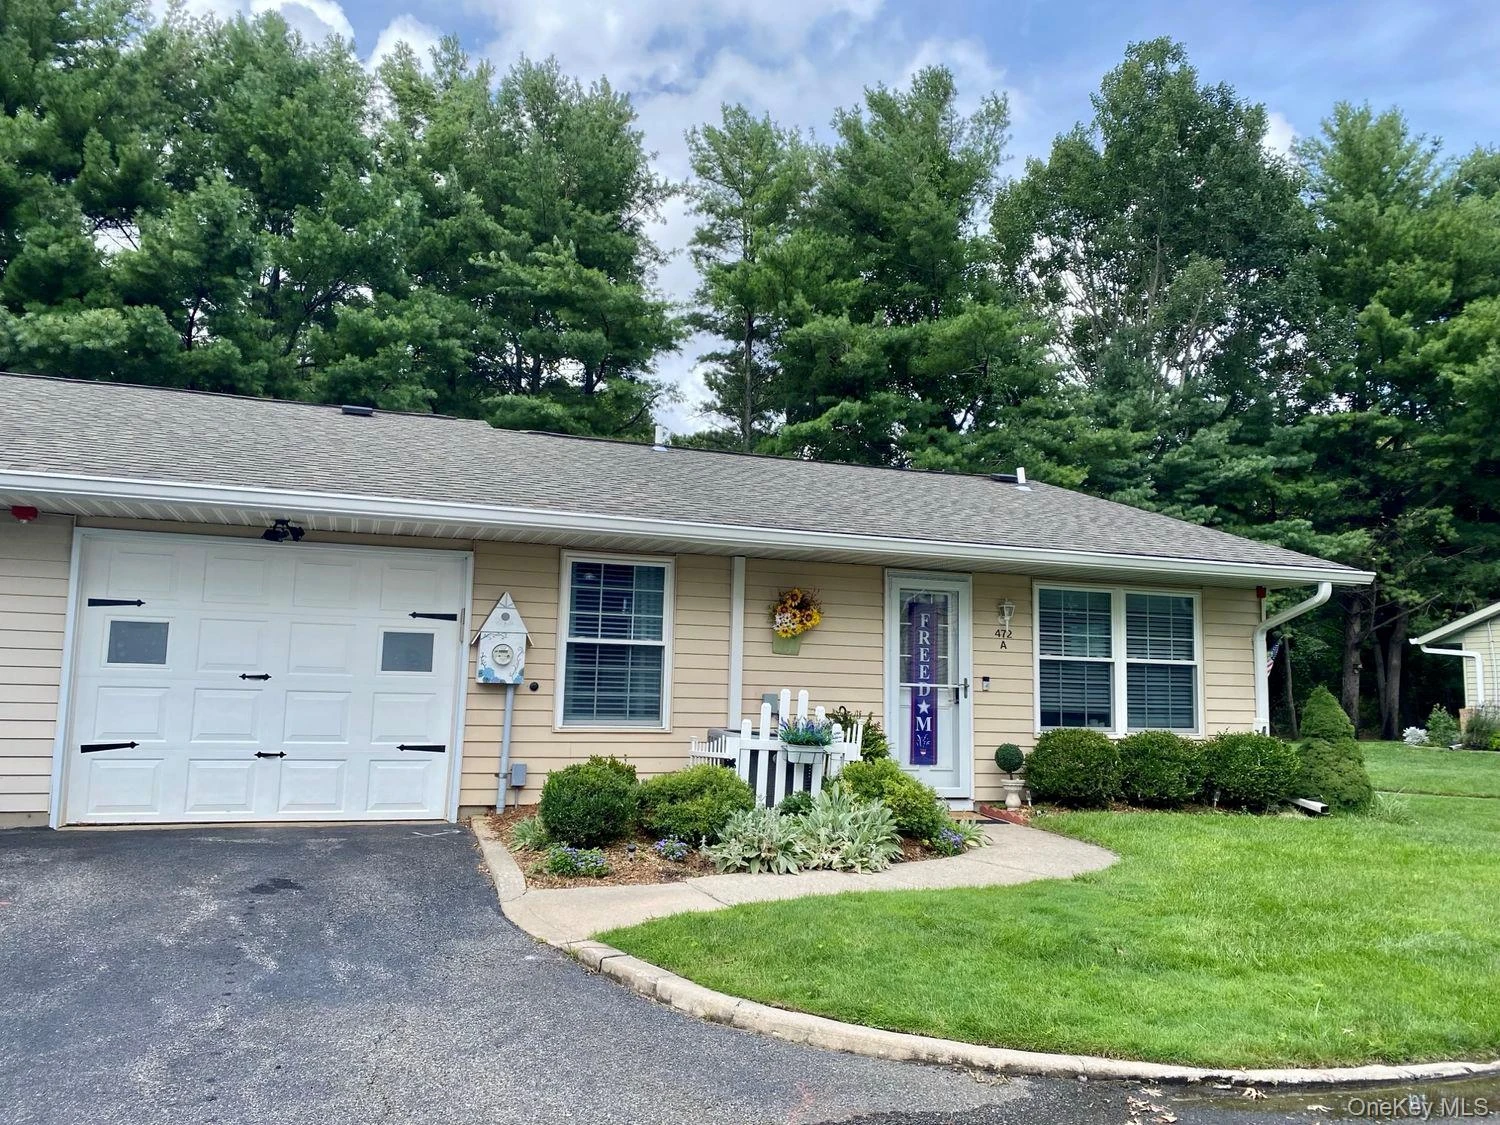 0.5 mi
$408,000
472A Darwen DriveRidge
2 Beds · 2 Baths · 1,200 Sq.Ft.
0.5 mi
$408,000
472A Darwen DriveRidge
2 Beds · 2 Baths · 1,200 Sq.Ft.
Listing courtesy of Matthew Hart, World Prop Intl Sea to Sky
